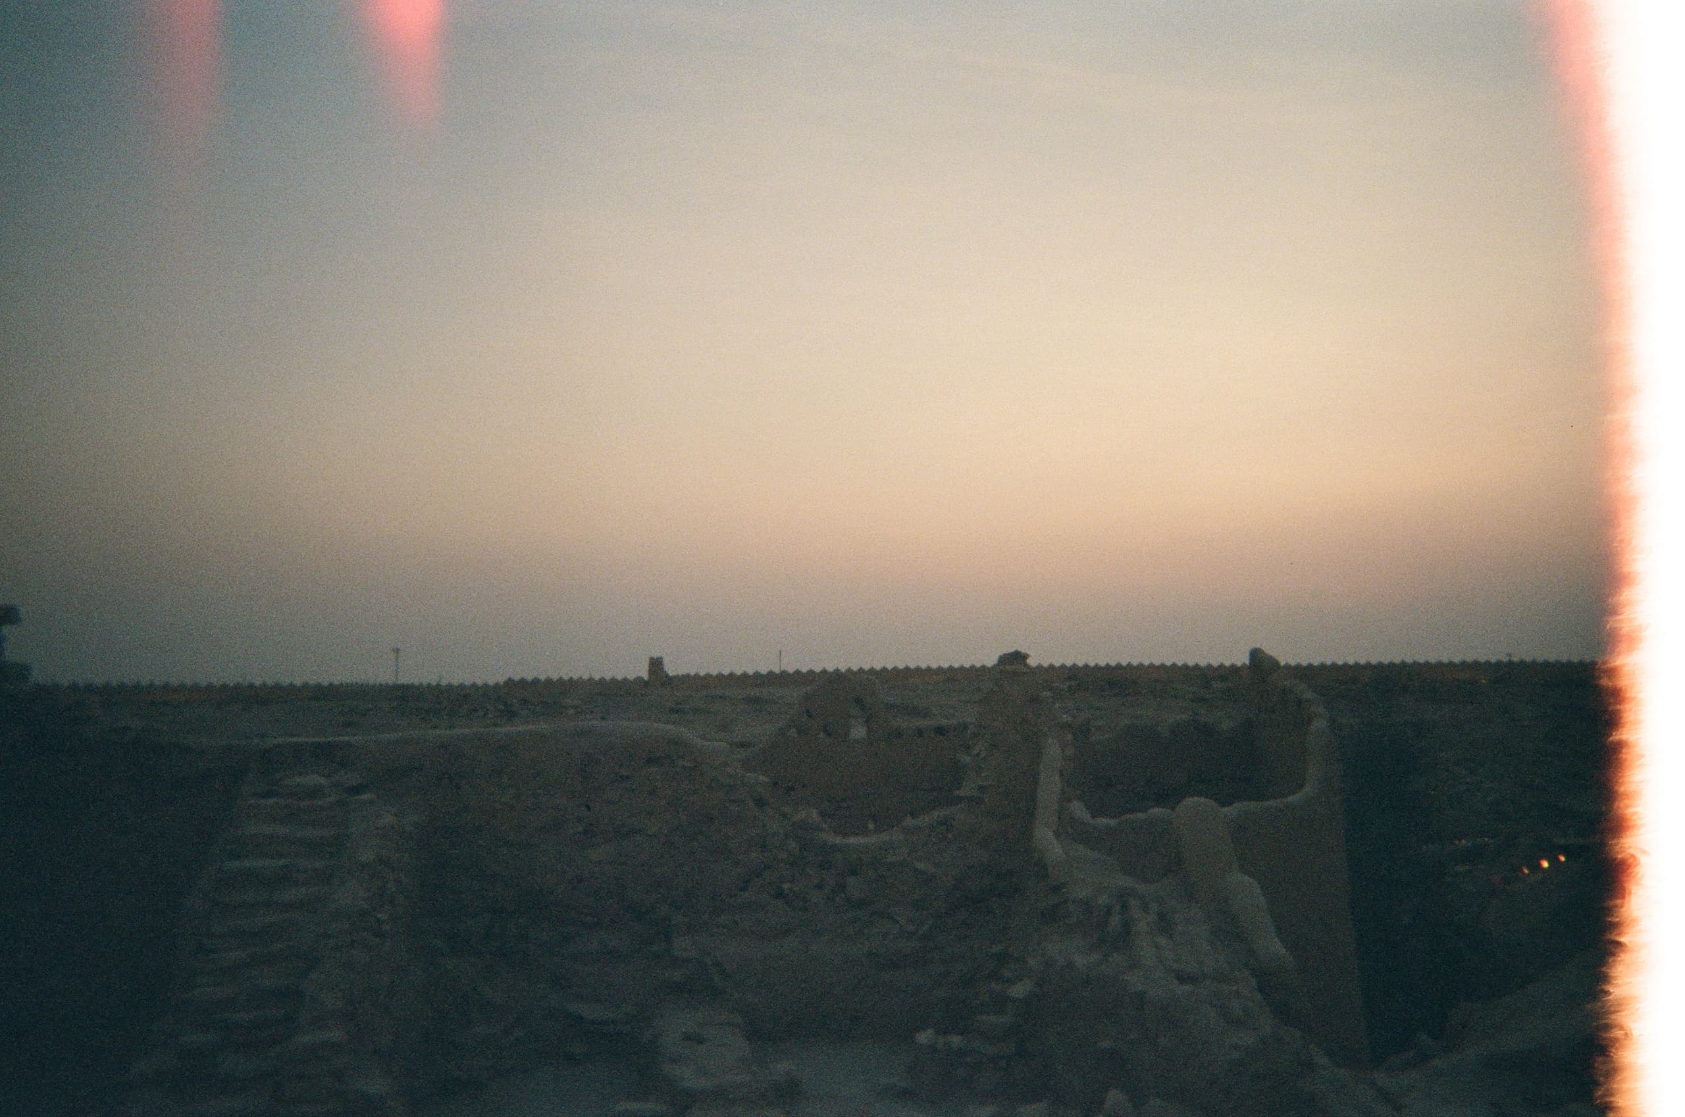
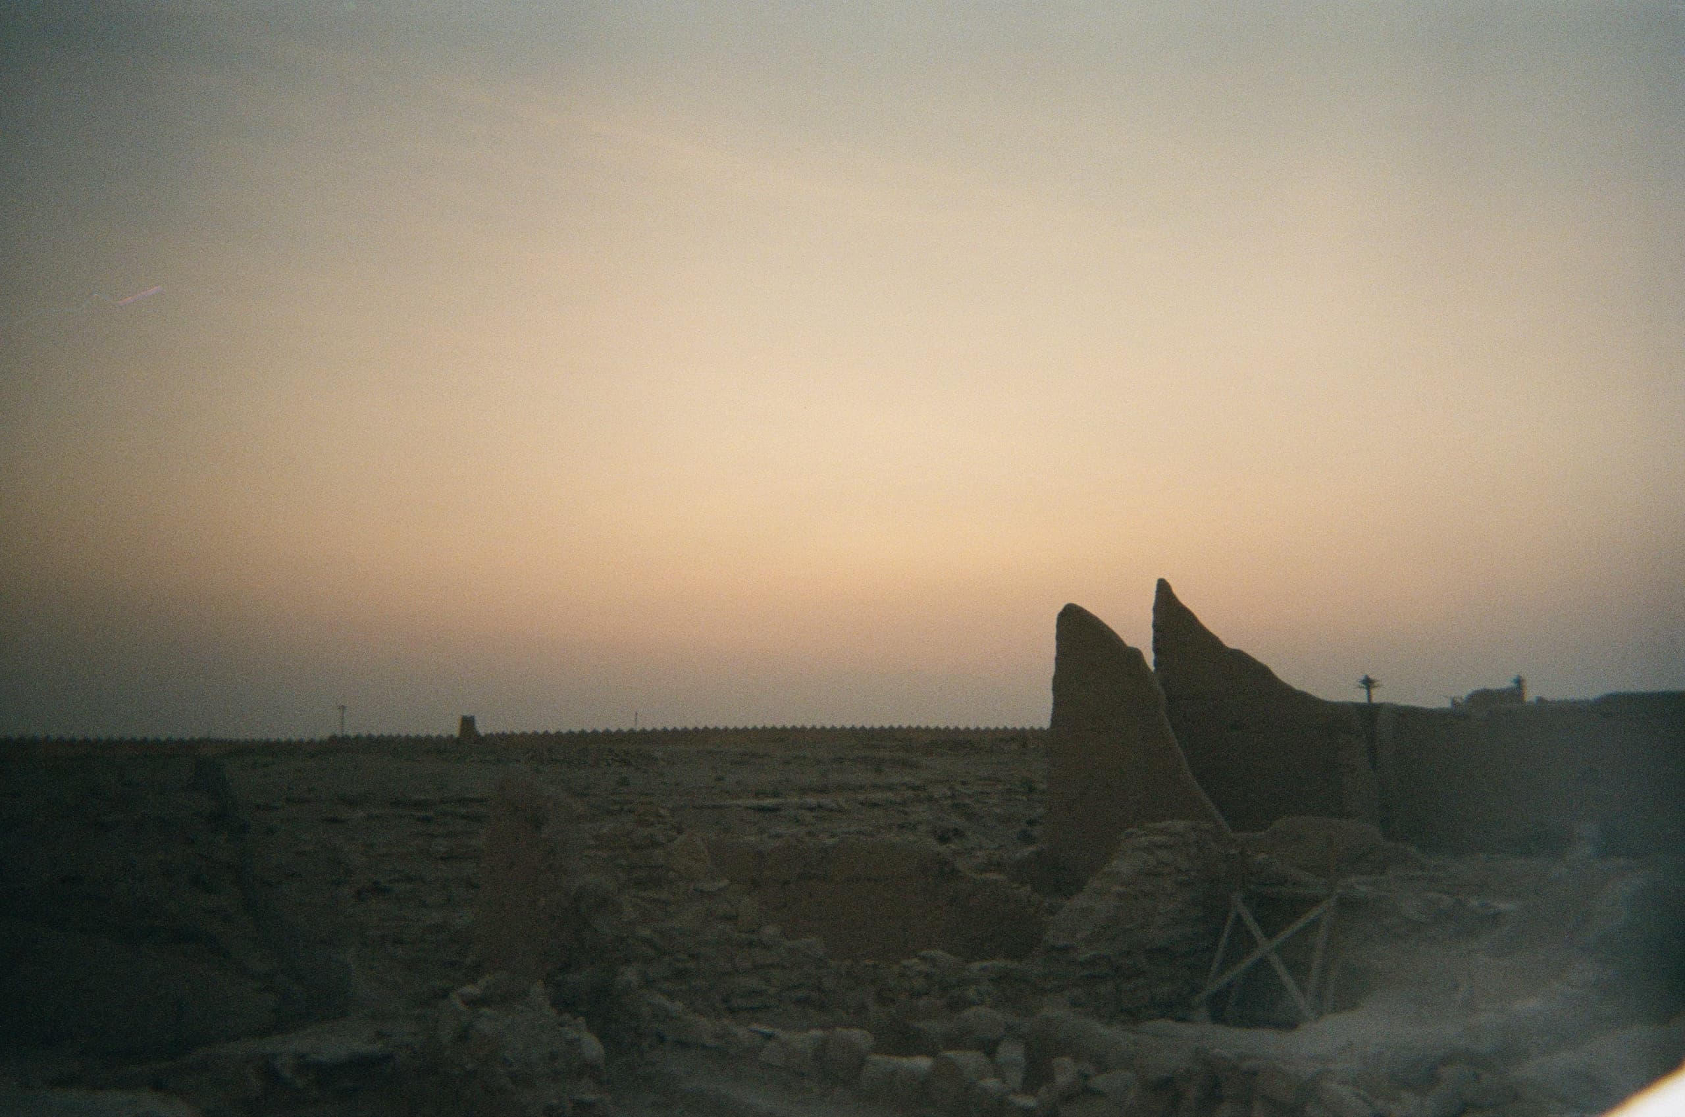
The Najdi Vernacular
At At-Turaif
The Najdi Vernacular
The Western trope proposes that, prior to oil, Saudi Arabia was an empty desert landscape hostile to settlement. Architects invited to work there can sometimes approach it as a tabula rasa: a territory without architectural precedent, rather than one with centuries of accumulated wisdom around climate, technics, behaviour, and so on. The traditional Najdi style – both in the conditions of its historical development and in the question of how it might be referenced today – merits close study by any architect. Taking time to understand its underlying principles and formal language allows these to be carried forward, and hopefully allows contemporary buildings to integrate well into their context.
The term Najdi architecture refers to the original architecture of the central plateau of Saudi Arabia, which is named Najd. There are regional variations across domestic, religious, and administrative buildings, however the structures across Najd share several formal characteristics that are born of their environmental conditions and social context: the need to respond to an extreme desert climate, the requirement for privacy in residential life, and the reliance on locally available natural materials.
The traditional Najdi town is made up of dense clusters of adobe houses, often sharing load-bearing walls reinforced by rocks and wood, organised around a central mosque and commercial spaces, and surrounded by an outer wall or “fortification”. When grouped together, the mud-brick structures are able to mitigate heat by compounding and maintaining a high-thermal mass, while the density and irregular geometry of their interconnected alleyways and courtyards mean shaded pockets in summer and shelter from winter winds.
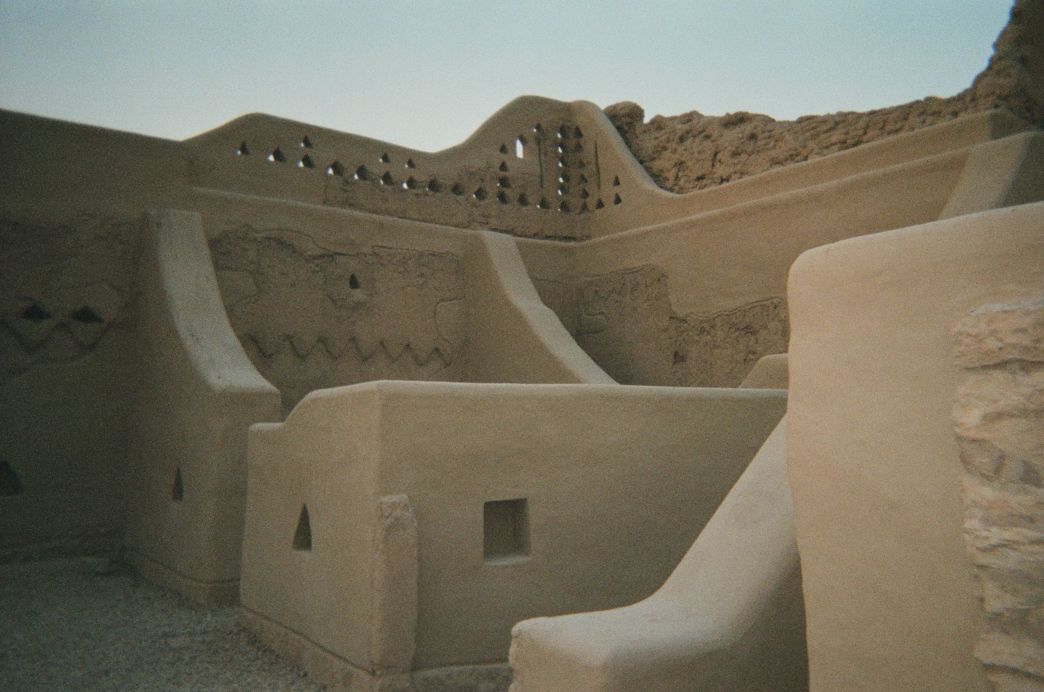
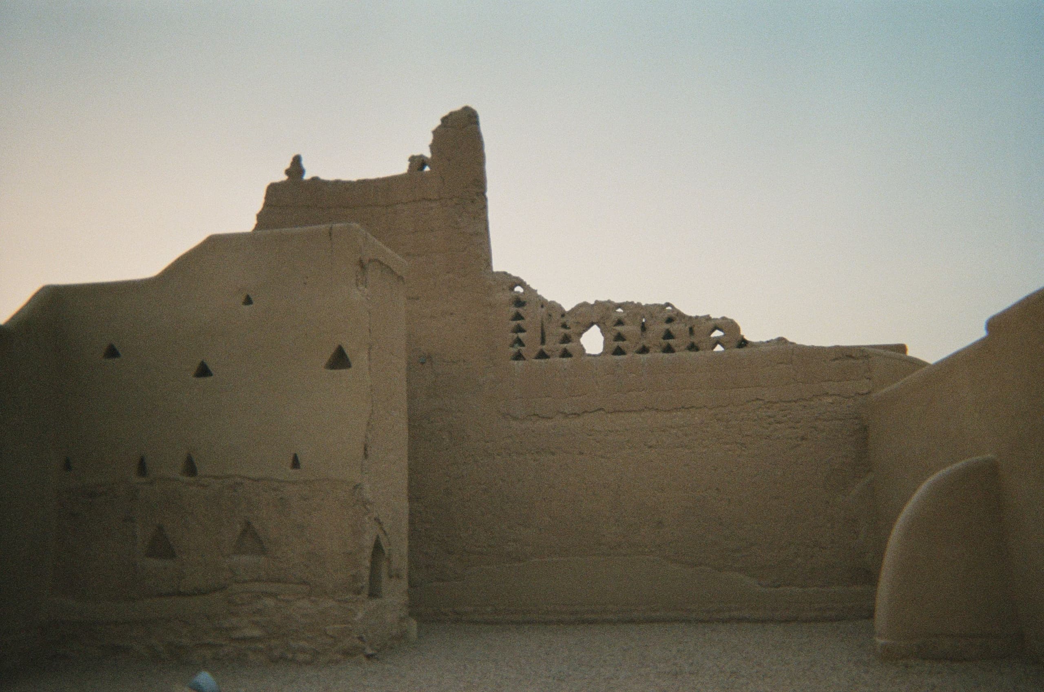
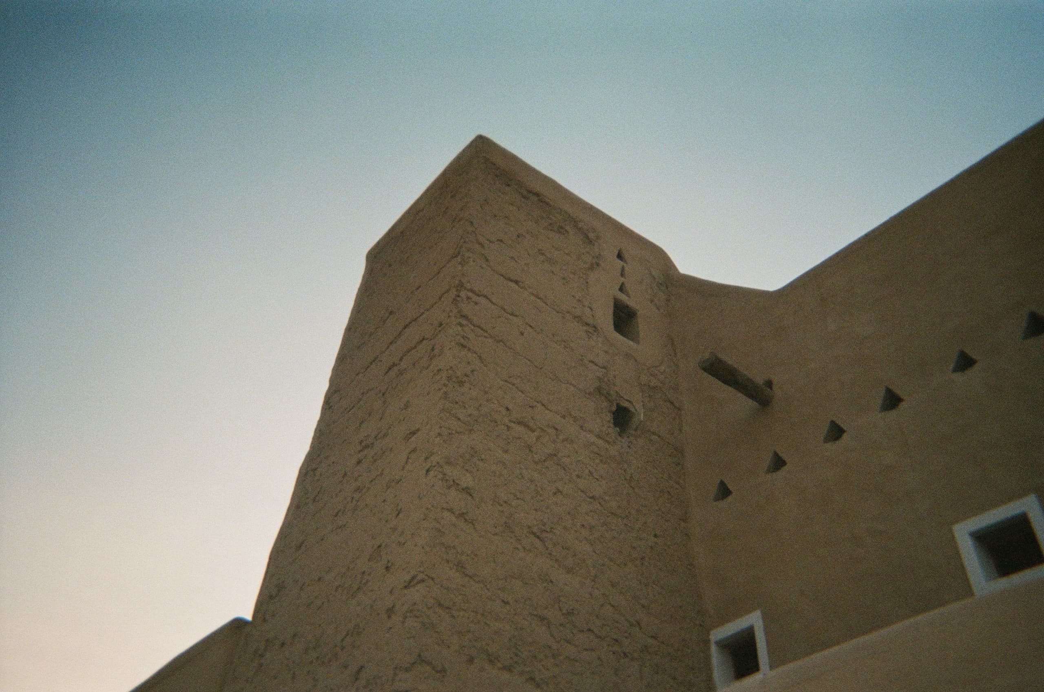
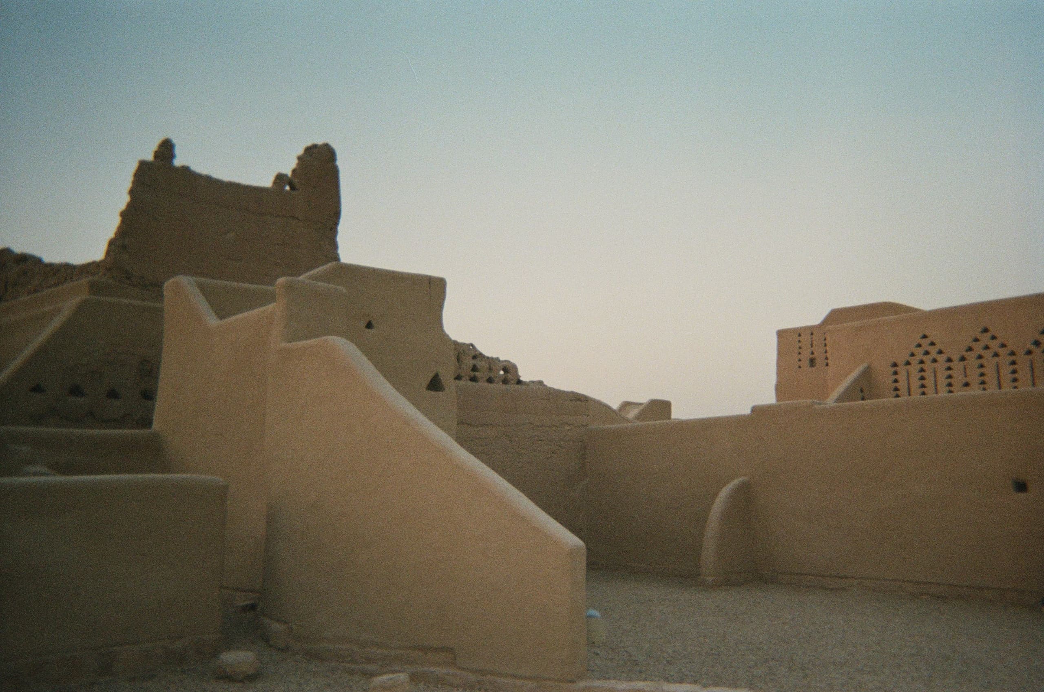
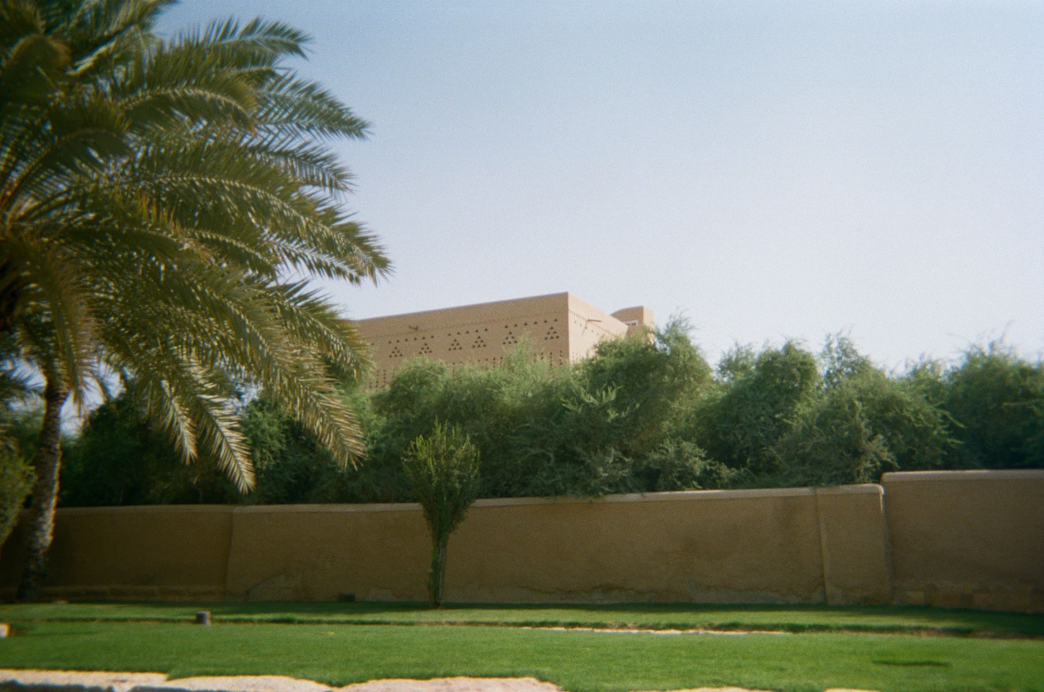
Najdi architecture is probably best known for its geometric patterns and motifs. These are often regarded as decorative and are somewhat fetishised by the Western architect as purely aesthetic. In reality, there are deep-set principles of symmetry, repetition, and tessellation governing the organisation of lines, squares, polygons, stars, and triangles prominent across Najdi facades. These principles are informed by social and spiritual values – e.g. privacy, harmony – embedded in the literal fabric of society through the various geometries.
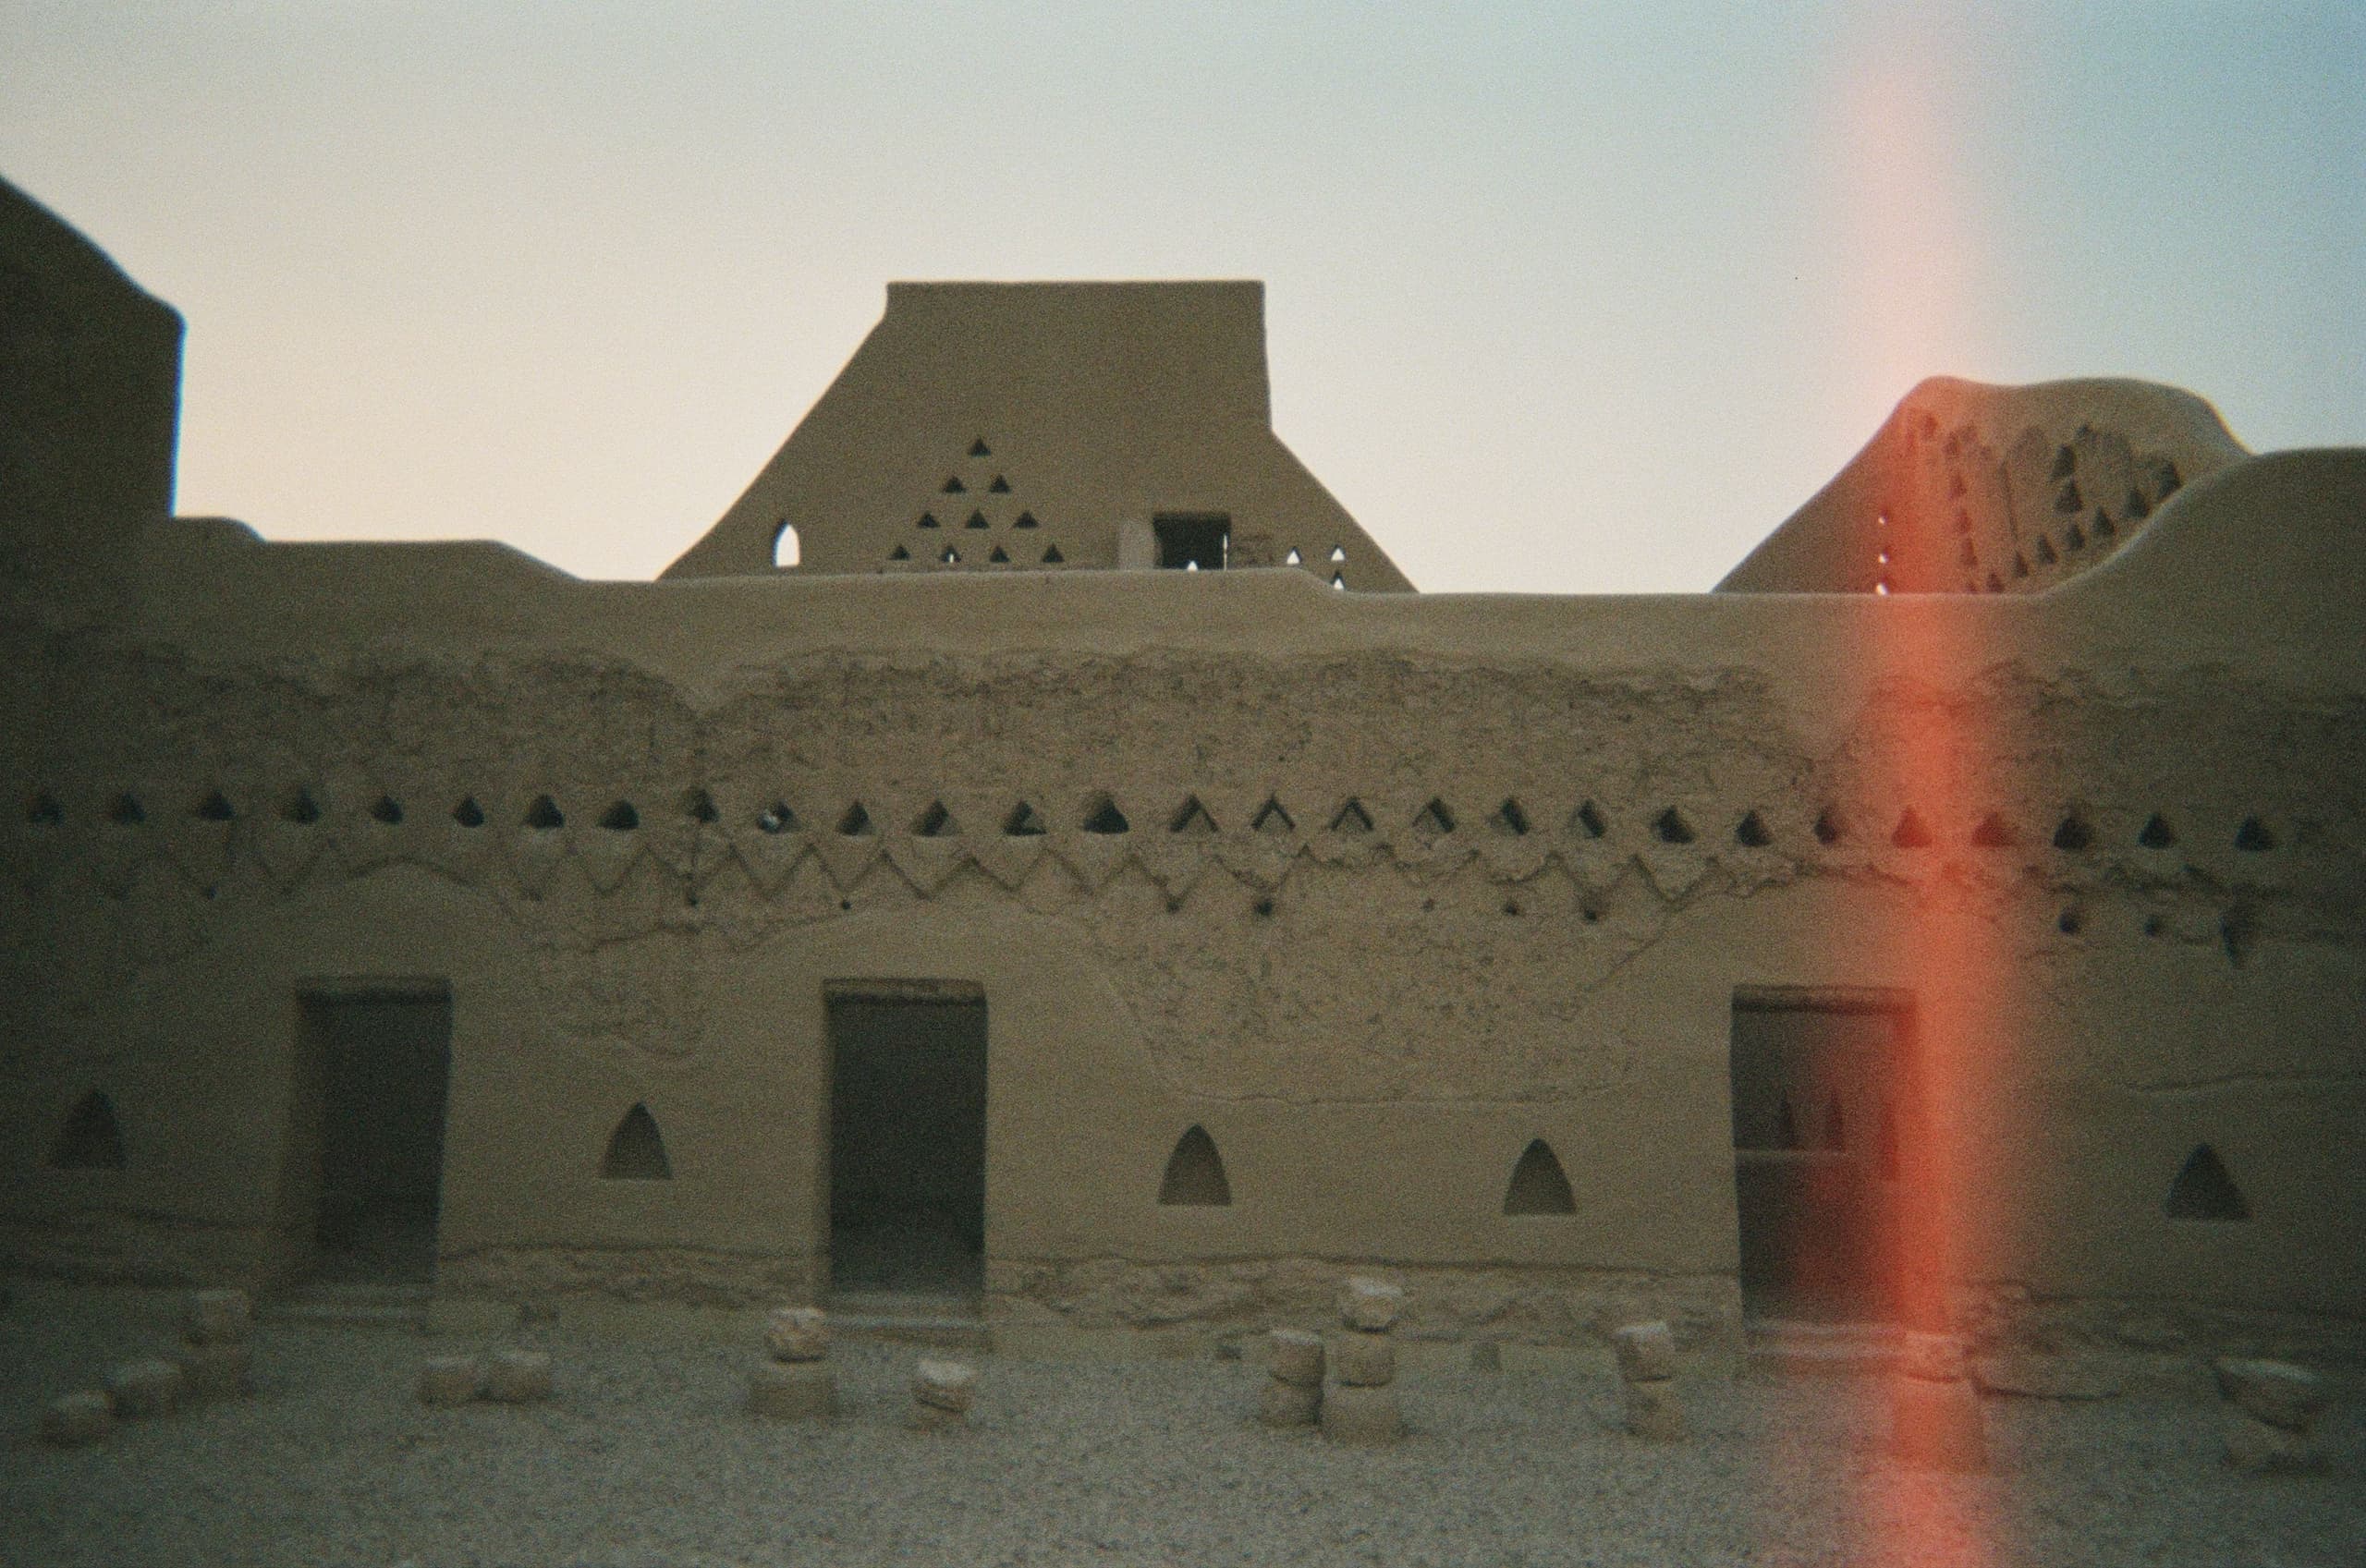
The geometries in Najdi architecture also serve practical purposes. Furjat, the small triangular or square openings placed above eye level on exterior walls, are at an elevated position that enables outward visibility while preserving privacy (a primary concern in such high-density residential architecture). From outside a space, the furjat suggest the nature of the function: this room is private, that room is public. In summer these apertures also bring ventilation as well as daylight, while in winter they can be temporarily sealed with mud or stone to improve thermal performance.
A Tarma is another triangular element typical of Najdi houses. Positioned above the main entrance, the small lookout opening fulfils a similar role by allowing residents to see the street and monitor arrivals without revealing themselves to visitors or passersby. Then there are Shurfat (known locally as “brides of heaven”), stepped parapets that are typically triangular or arrow-shaped, which are found along the tops of walls and on roofs and similarly formed from mud-brick, and sometimes gypsum and plaster. These crenellations protect the facades from weathering by redirecting the elements; they also increase privacy for roof terraces and inner courtyards.
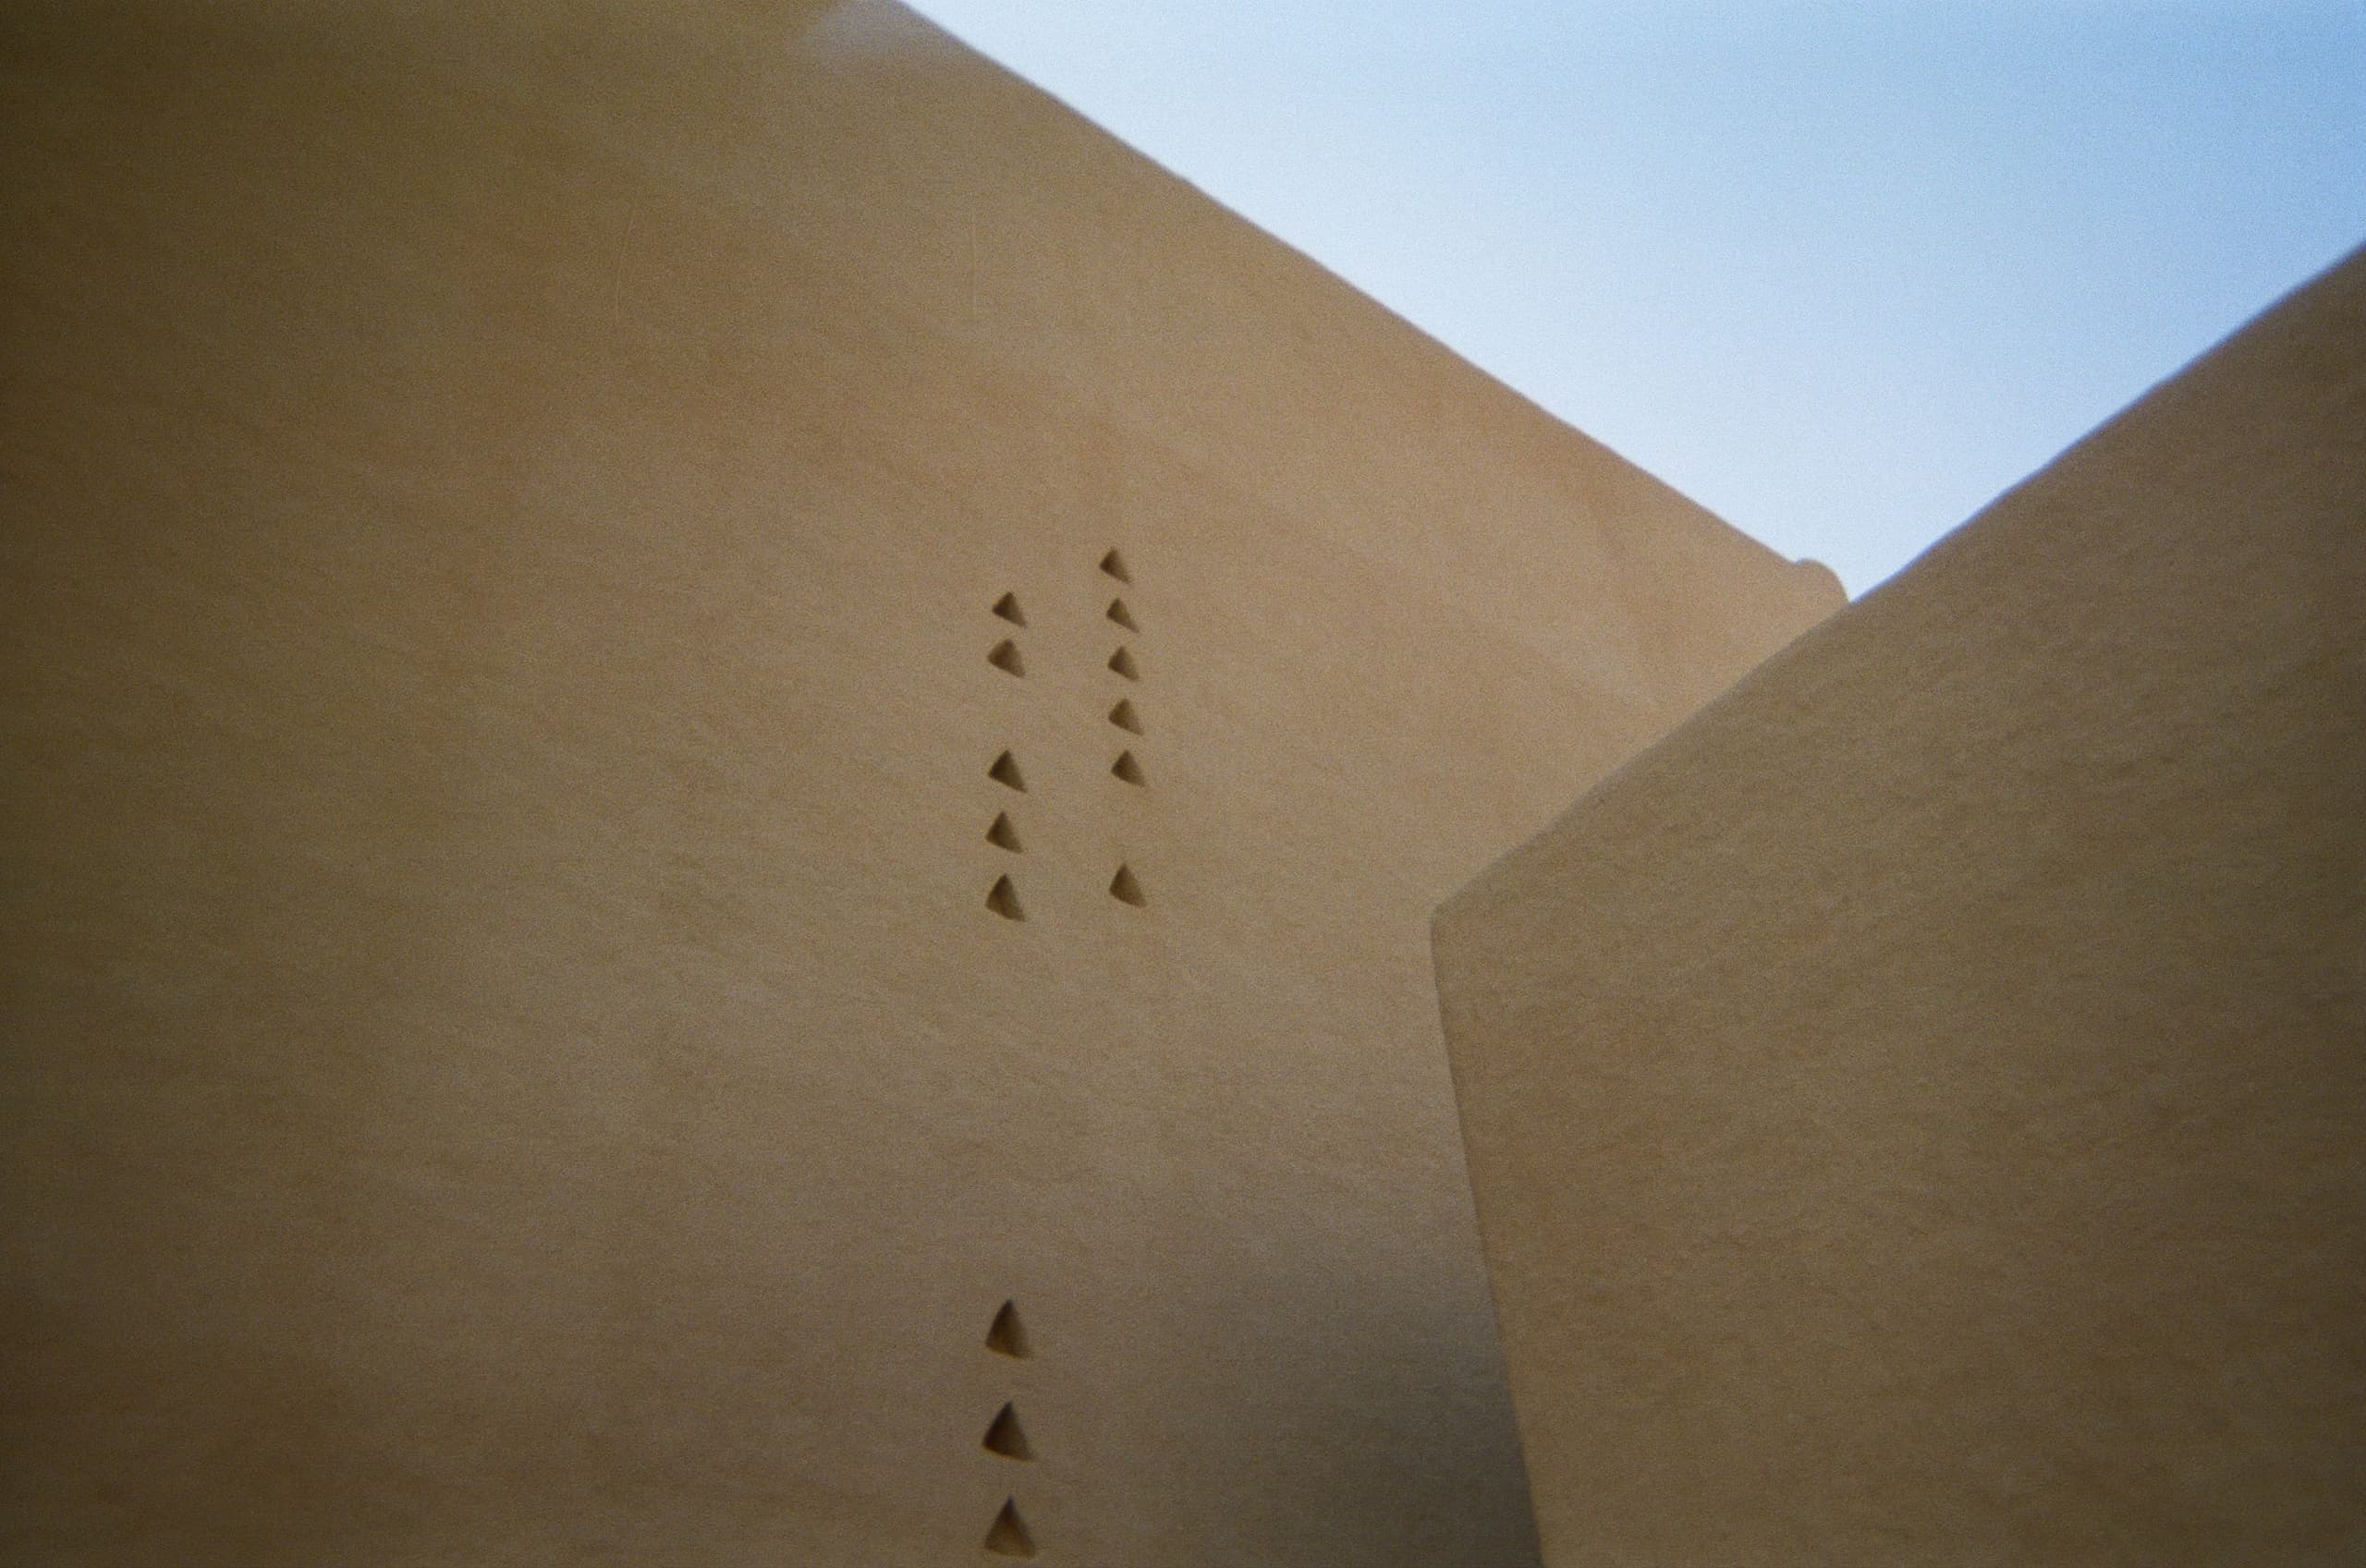
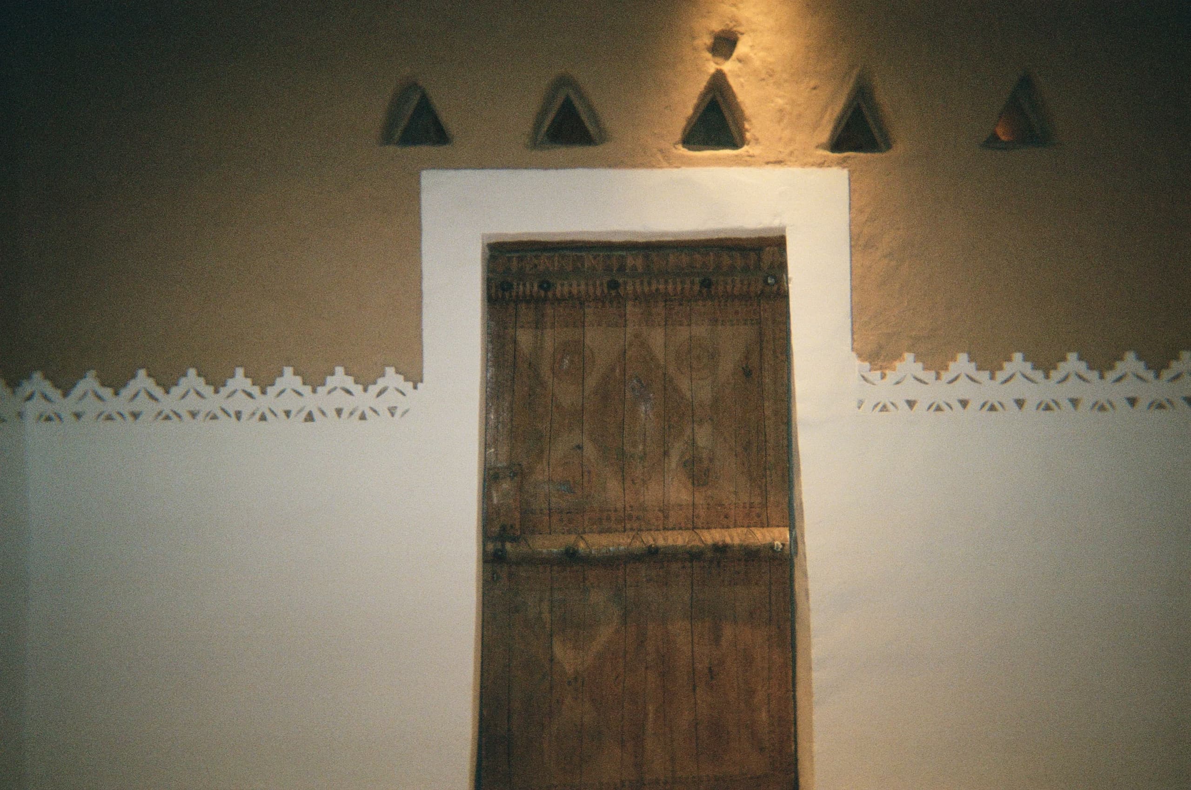
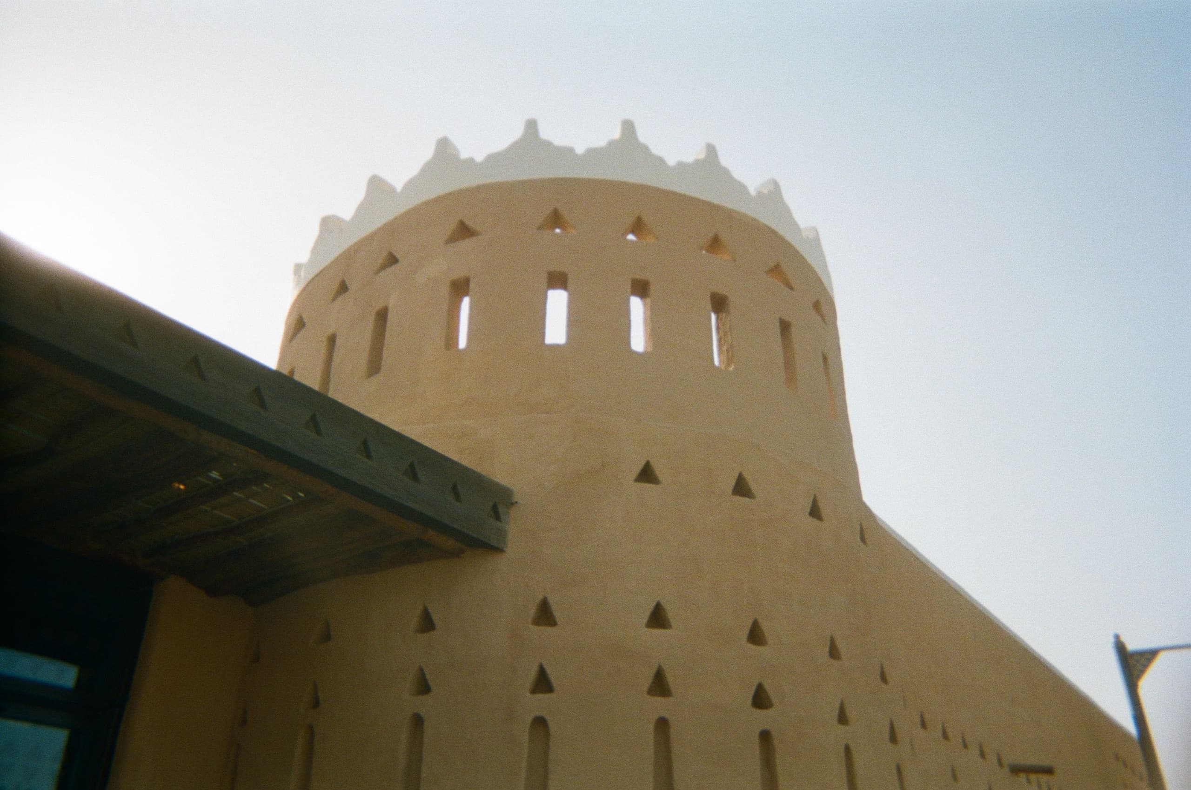
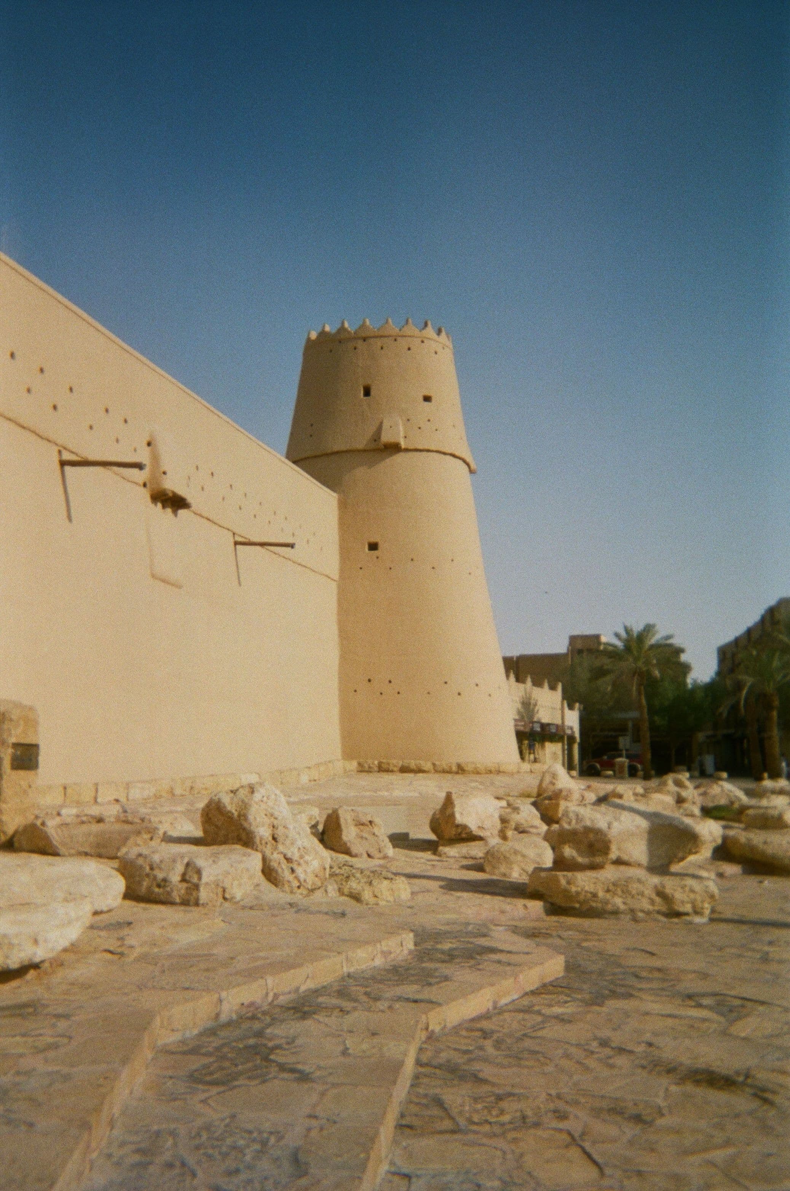
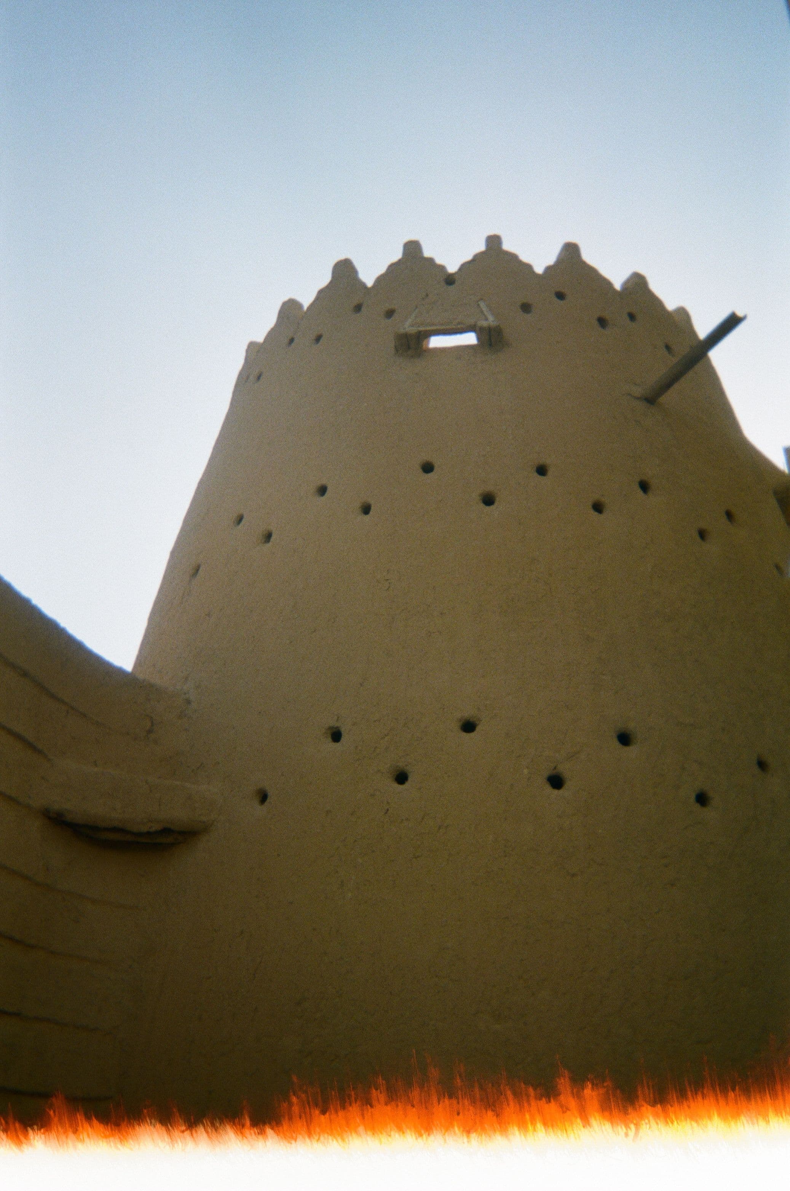
Najdi architecture is a perfect response to the region’s environmental and traditional cultural conditions. Its use of local materials, its strategies for climate management, and its provision of both private and sociable spaces produce a style that’s practical and expressive of regional identity. However, the context in Saudi Arabia has changed substantially, and contemporary urban life requires building types and scales that differ significantly from those of earlier periods.
The fear is that the Western architectural canon has led and will lead to the importation of design languages that originate in climatic and cultural settings different to those in Saudi Arabia. Just as putting a Najdi building in Diagonal Mar feels inappropriate, so too would exporting masses of steel and glass to At-Turaif. And while such influences can provide valuable technical and conceptual frameworks, they aren’t universally applicable and can hinder the development of contemporary architectural styles original to the region.
The hope, then, is neither to import external architectural models nor to replicate historical Najdi forms as pastiche. Instead, to develop a language that learns the vocabulary of the vernacular – the furjat, tarma, shurfat, colours, materials, massing, shading, organising – and reinterprets it.
Photos by Lucas Arango