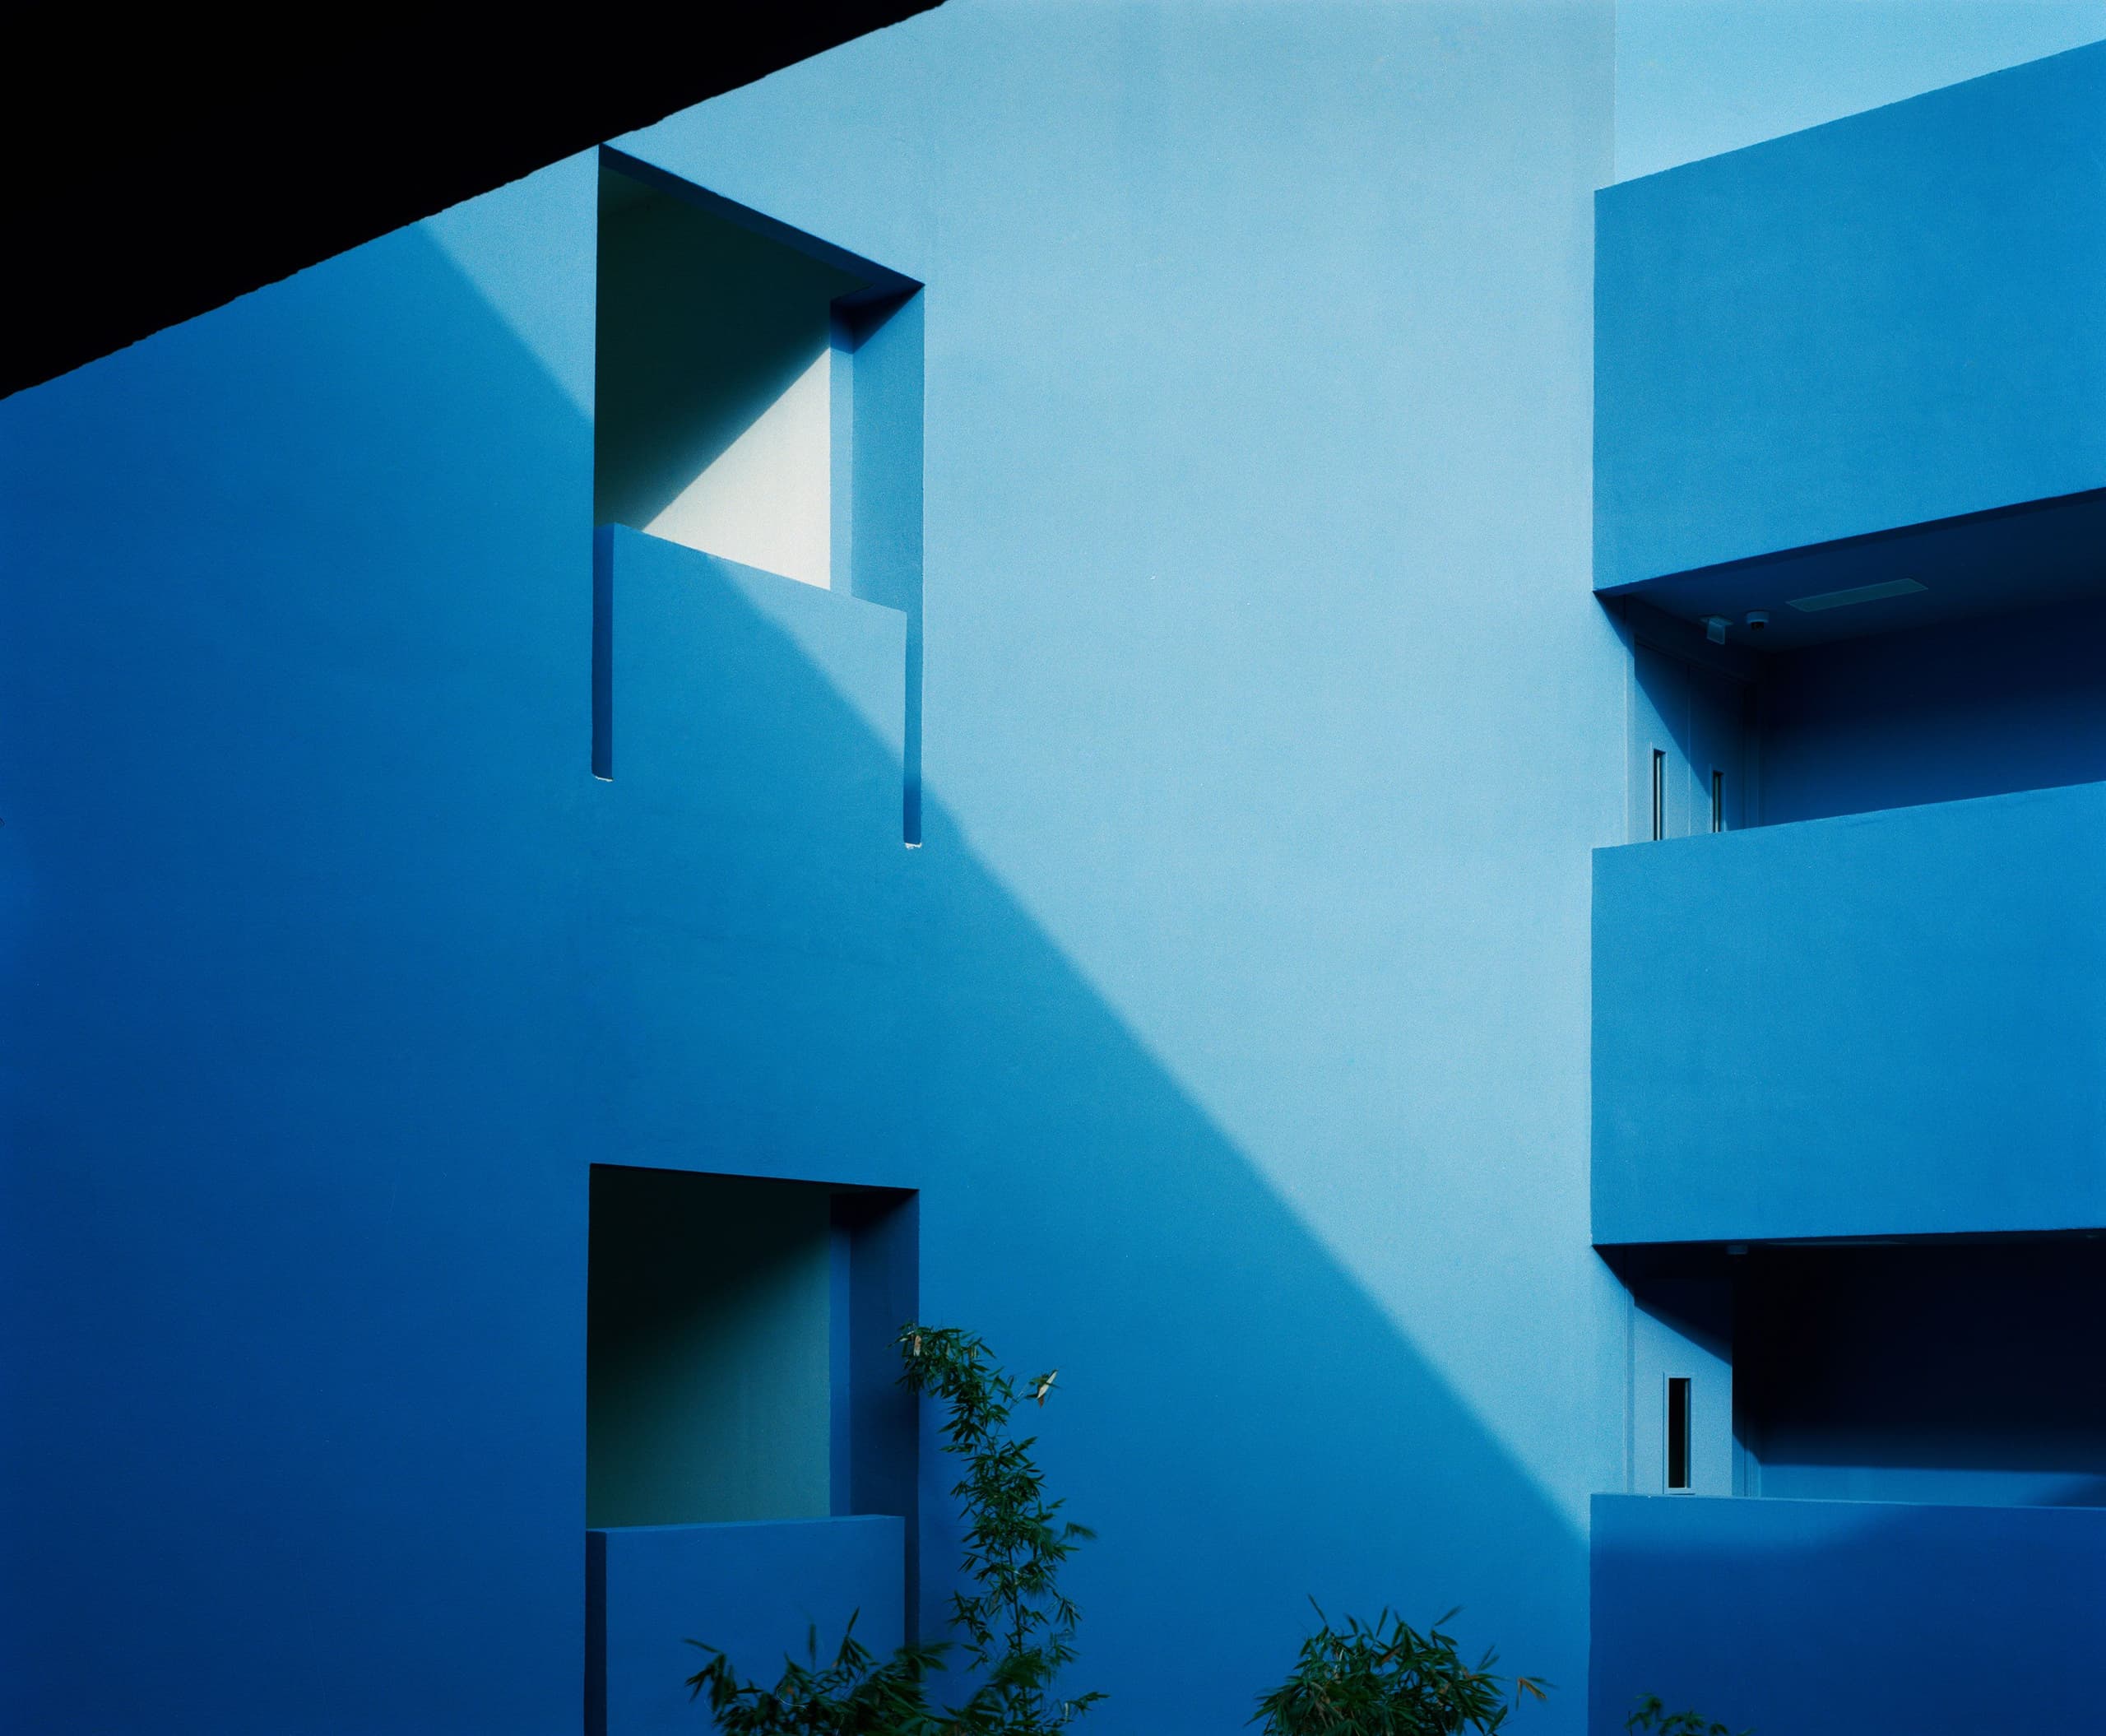
Lydex
Rabat
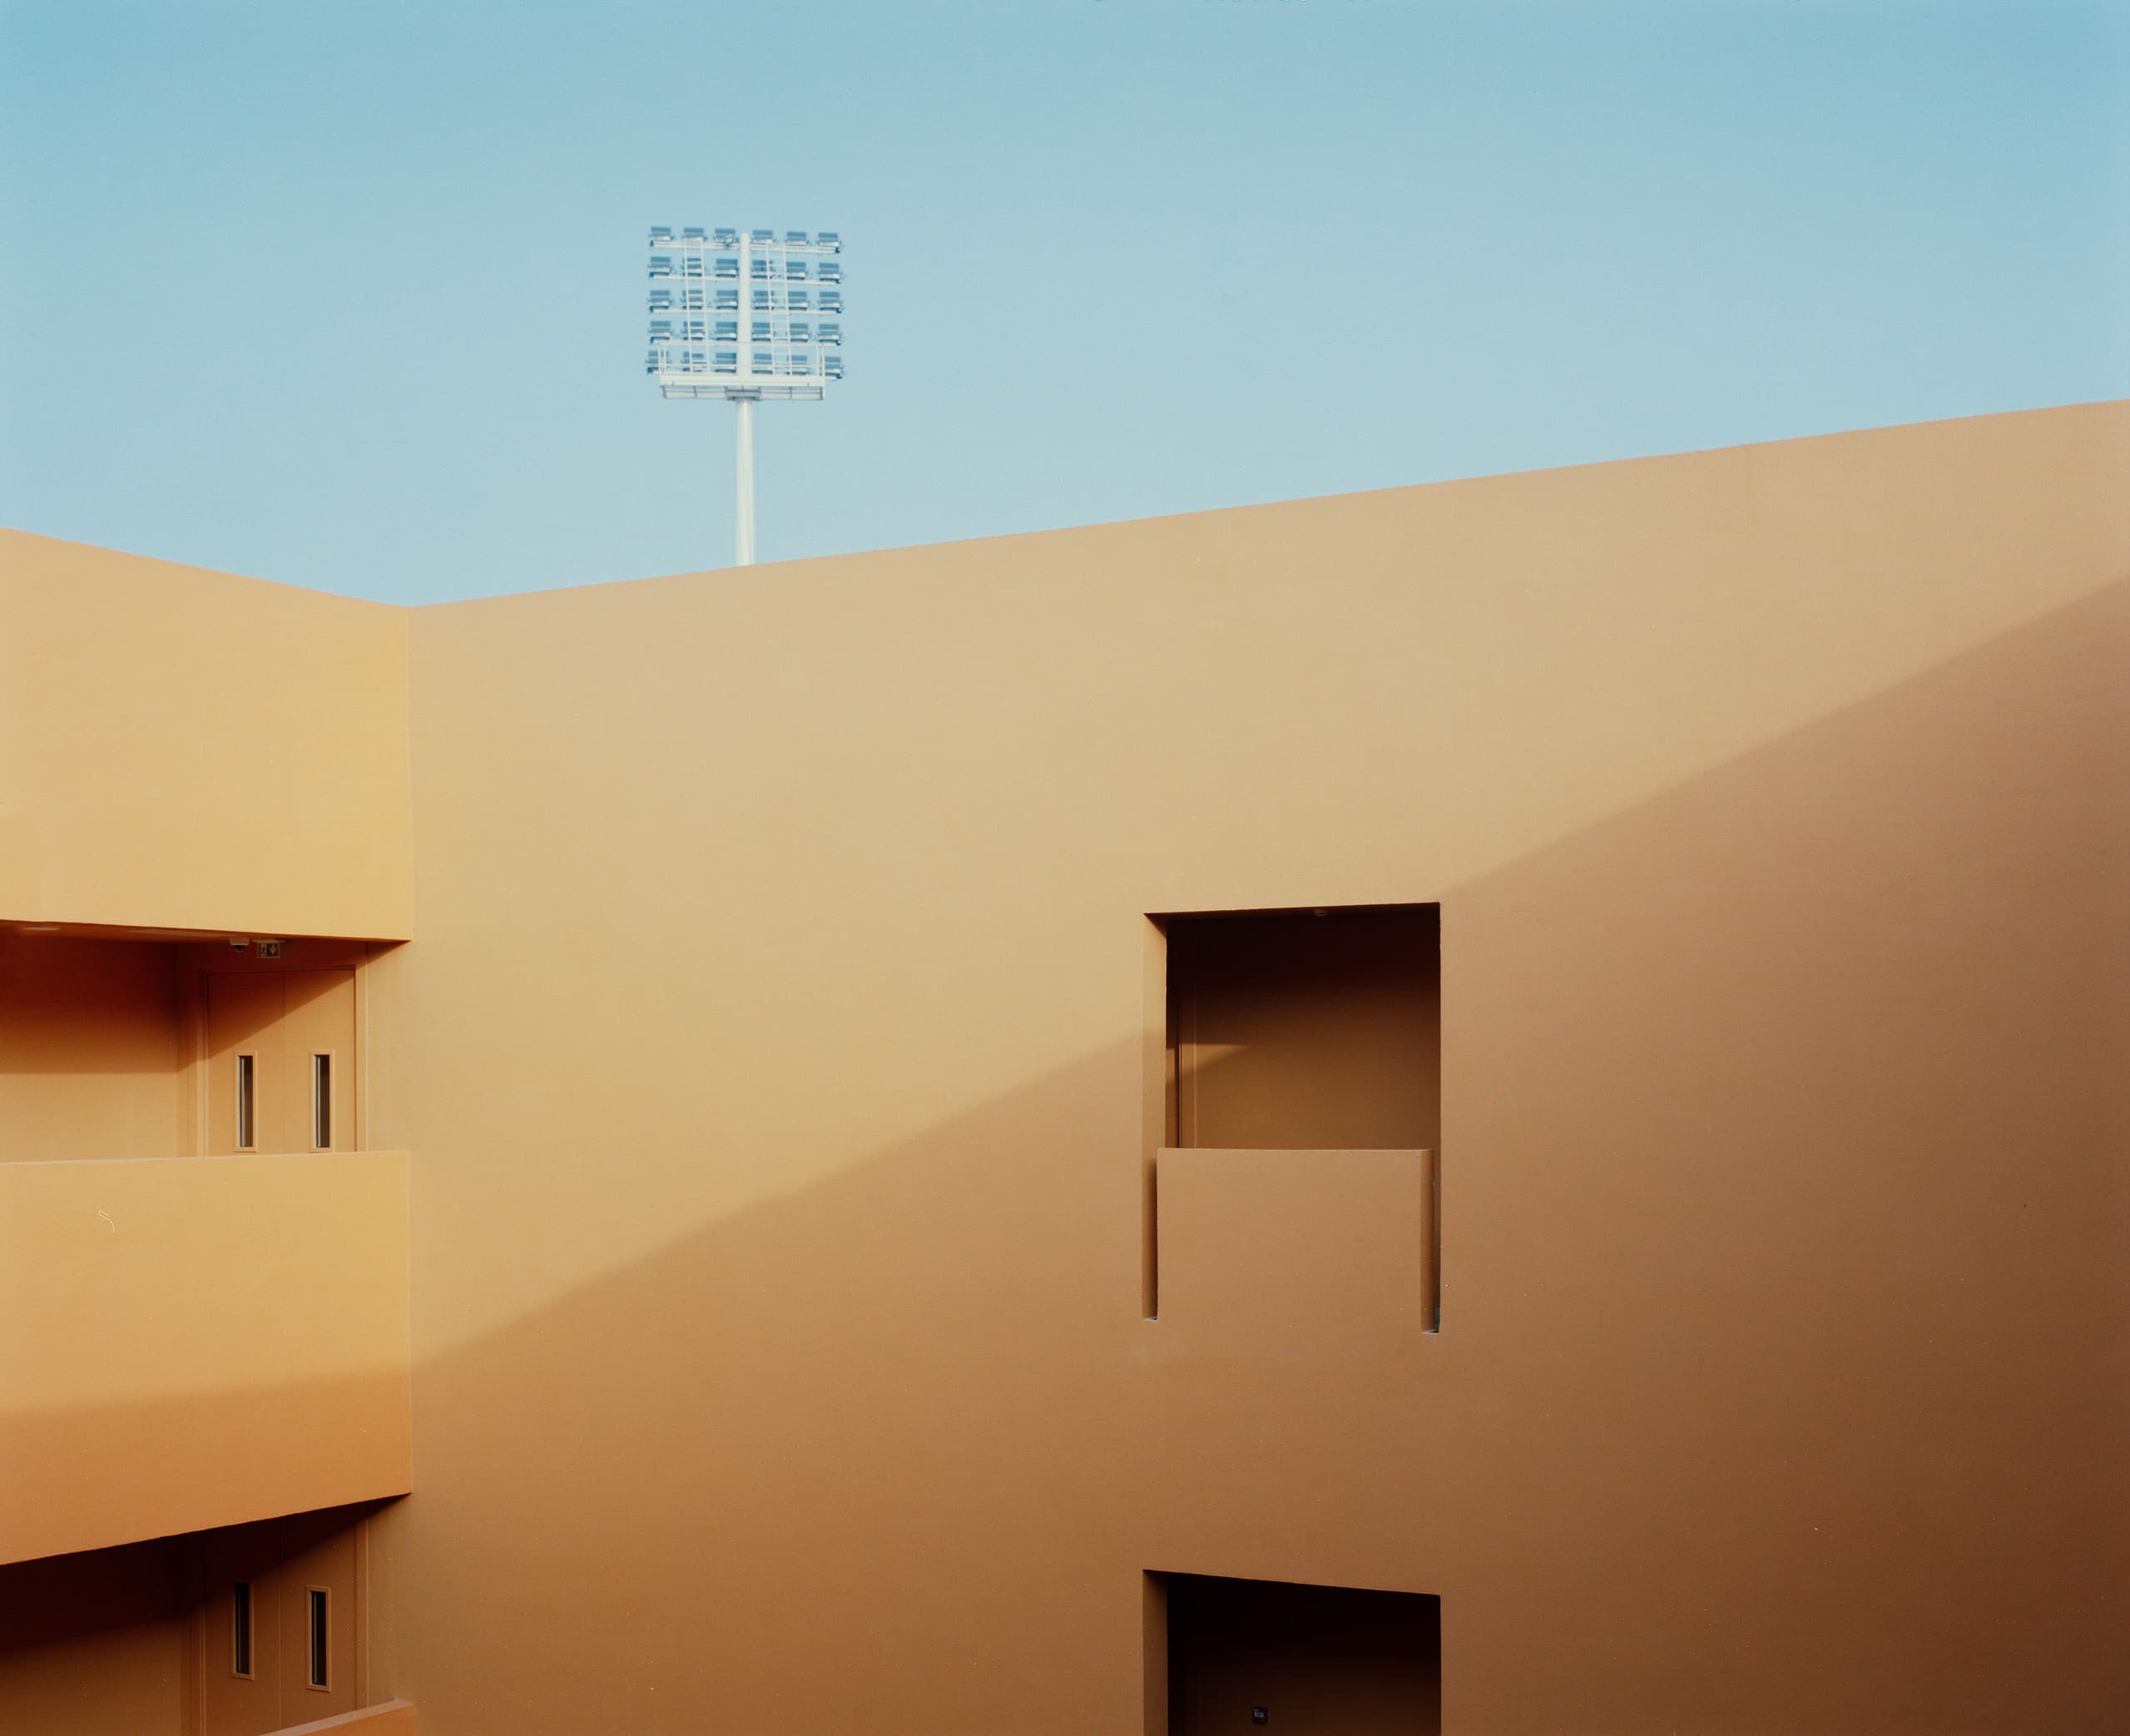
At Lydex, UM6P Rabat
Colour Parti
“Lydex” is short for Lycée d’Excellence at the Université Mohammed VI Polytechnique in Rabat. The campus comprises buildings with a range of uses: an academic block, an administrative hub, a cultural centre housing a library and a 300-seat auditorium, accommodation for 1500 students, a health centre, a large dining hall, and an ambitious suite of sports facilities, including a multi-sport pavilion, an Olympic-size swimming pool, and a centre dedicated to combat sports.
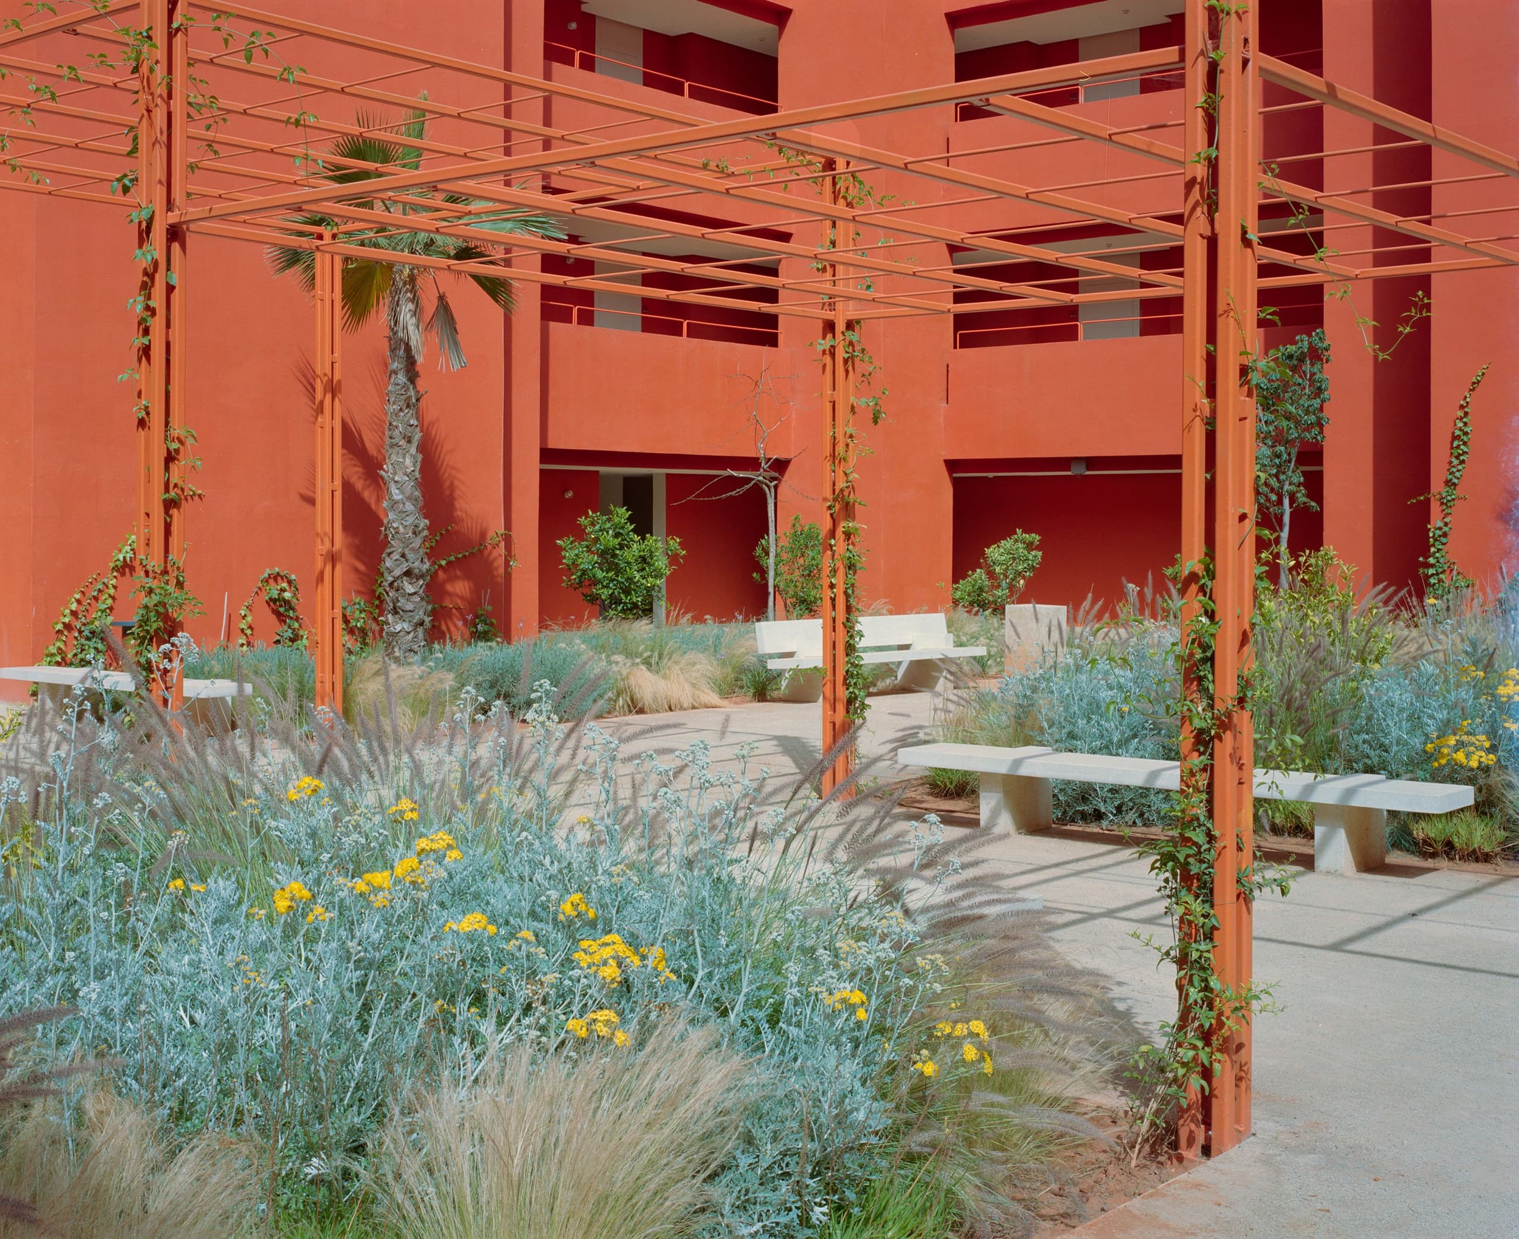
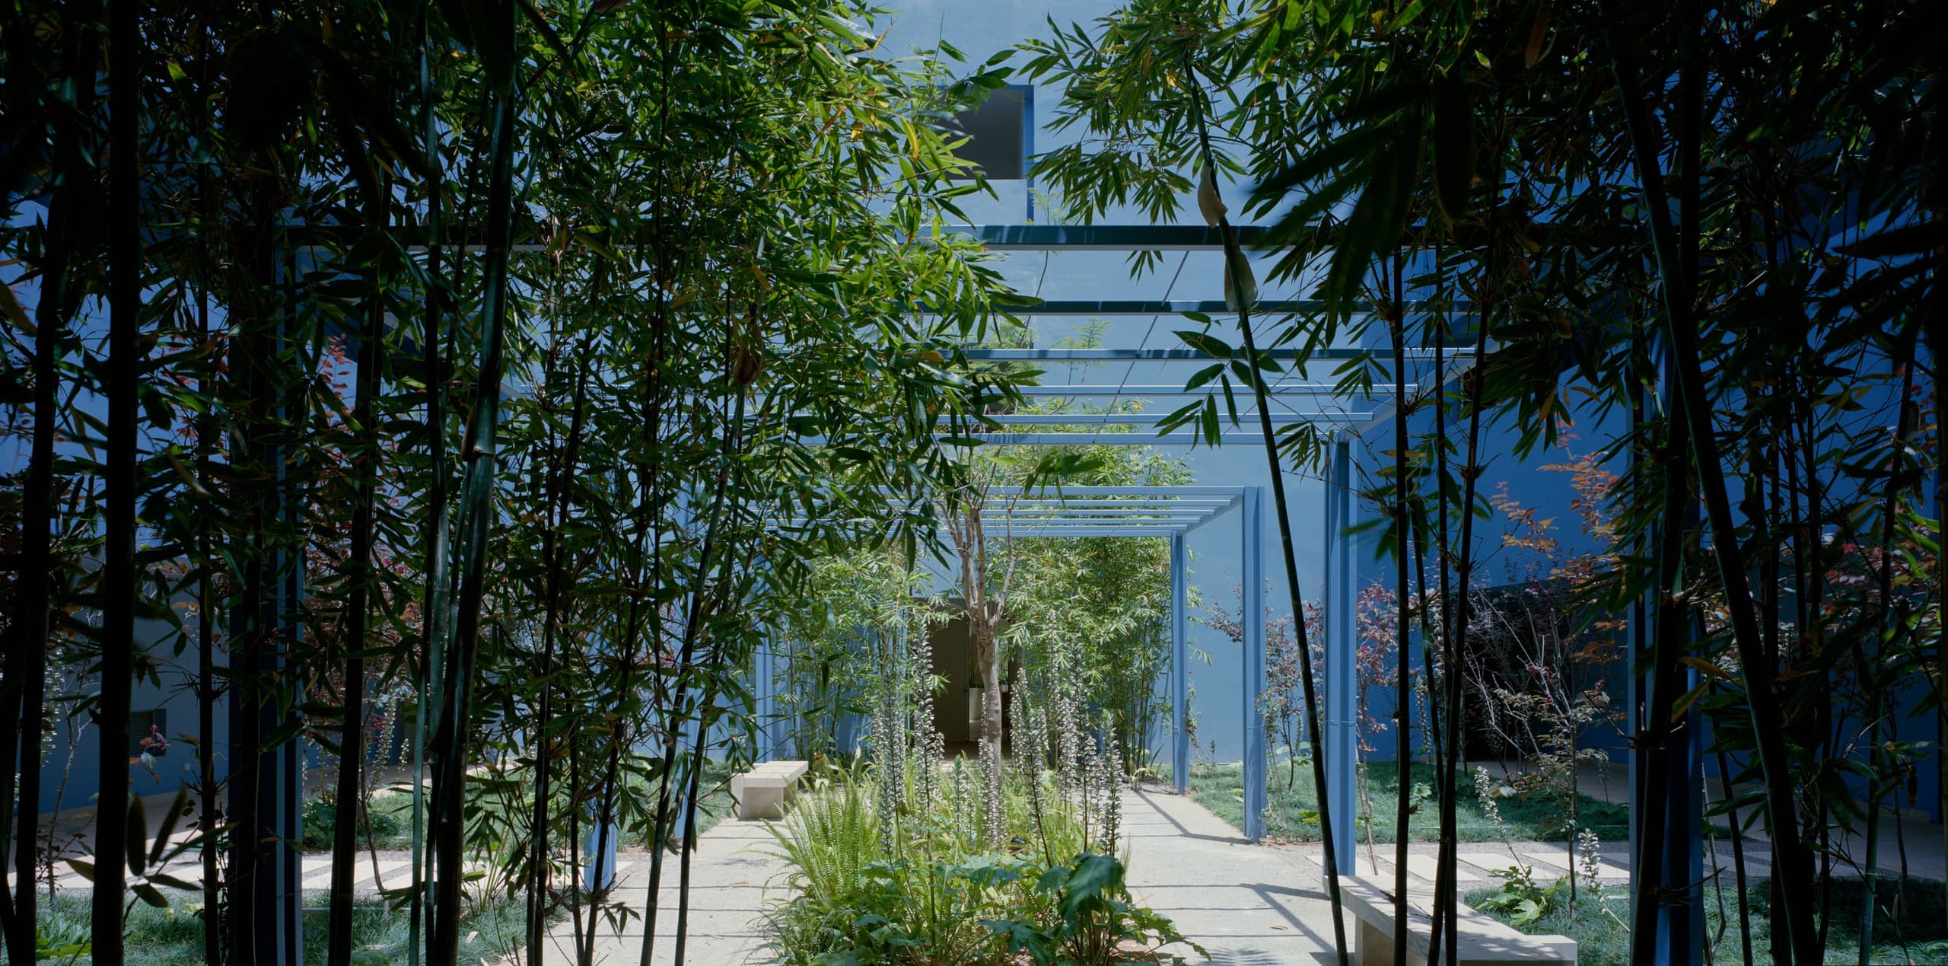
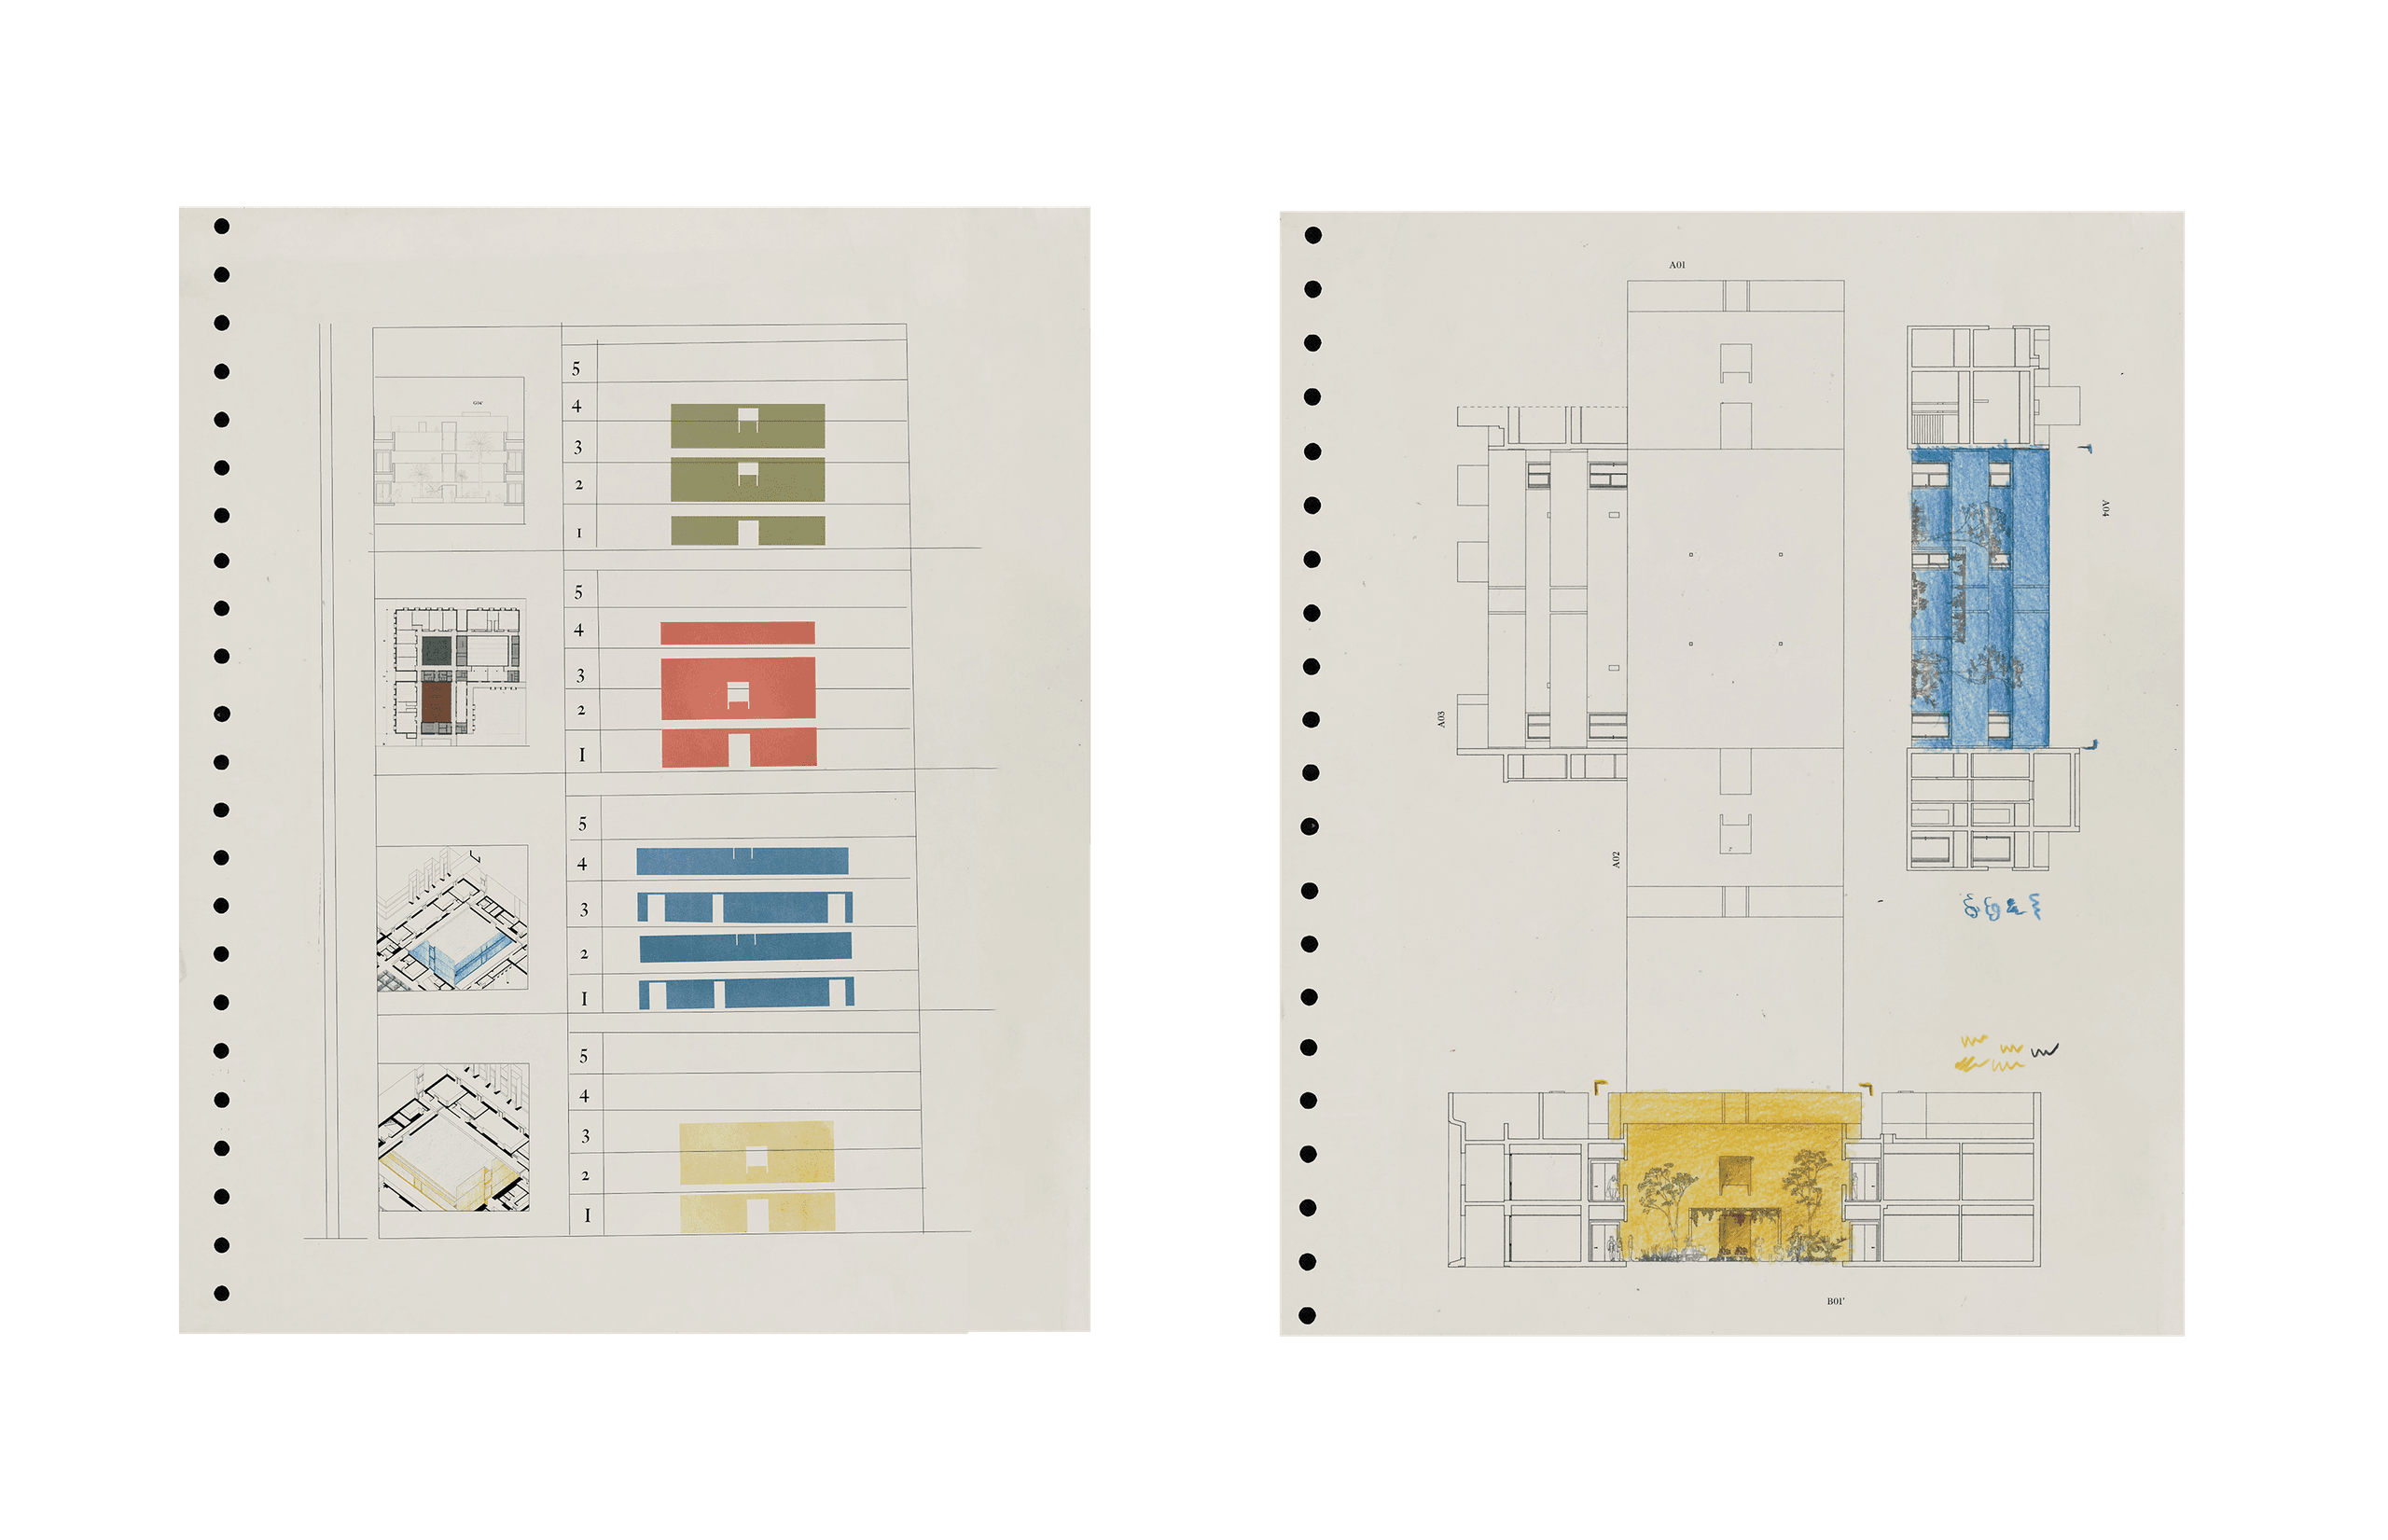
Though their uses are various, the buildings are each planned around a central space, which serves as the literal and figurative core of its function. Sometimes the central space is interior – a dining hall, a combat arena, a swimming pool – other times it is an exterior courtyard. In each case, the colour of the central space helps to distinguish and identify the building and its use and in turn affects its users moods as well as their ability to orient themselves within the campus.
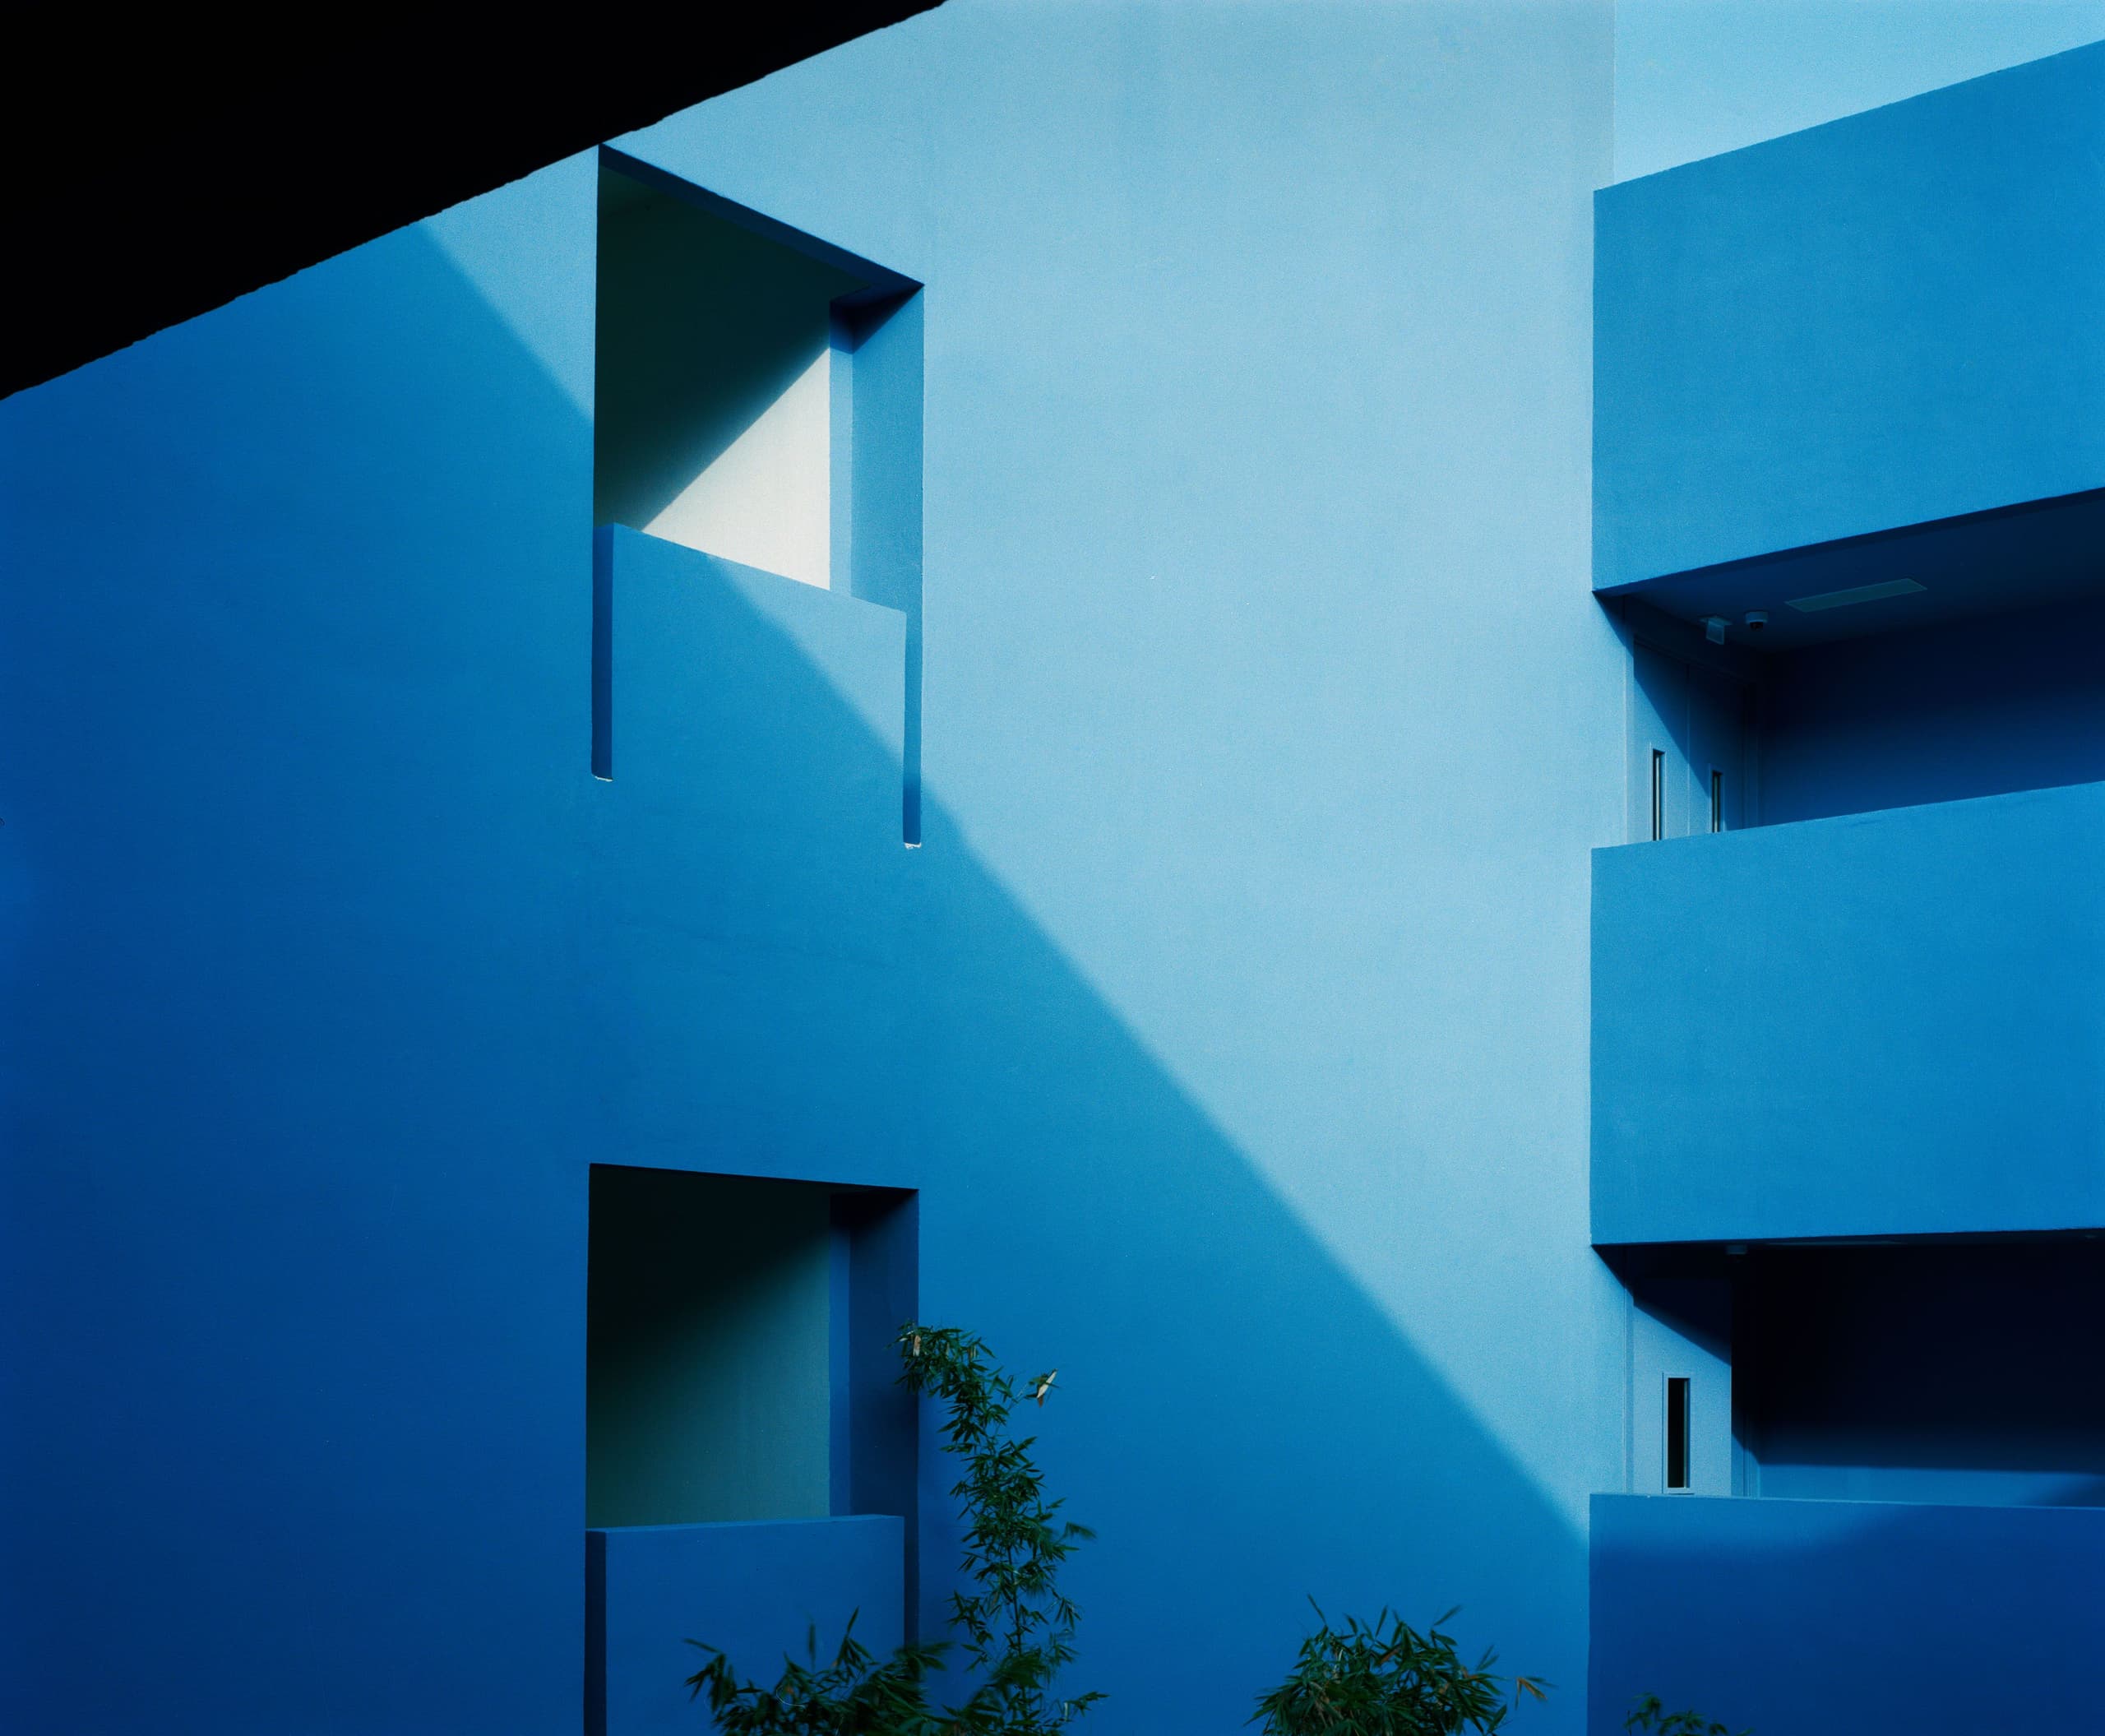
Bold, monochromatic treatments are applied to the architecture and other designed features contained within the central spaces. These intense washes of colour within the buildings contrast with the light, neutral palette given to the outside of the buildings. If the parti is the courtyard, colour is what emboldens or highlights the diagram. It is an approach proven in previous residential projects by the Taller, such as Walden 7 and La Muralla Roja.
It is also something seen at Harvard University’s student accommodation, which Pablo Bofill and Annabelle D’Huart visited to study its architecture a few months into the Lydex project. Though the courtyards are smaller than those in Rabat, the typology is the same and the use of colour is especially effective. The courtyard is key for bringing light into the rooms, and reducing the volume and therefore the scale of the buildings, becoming more human and intimate.


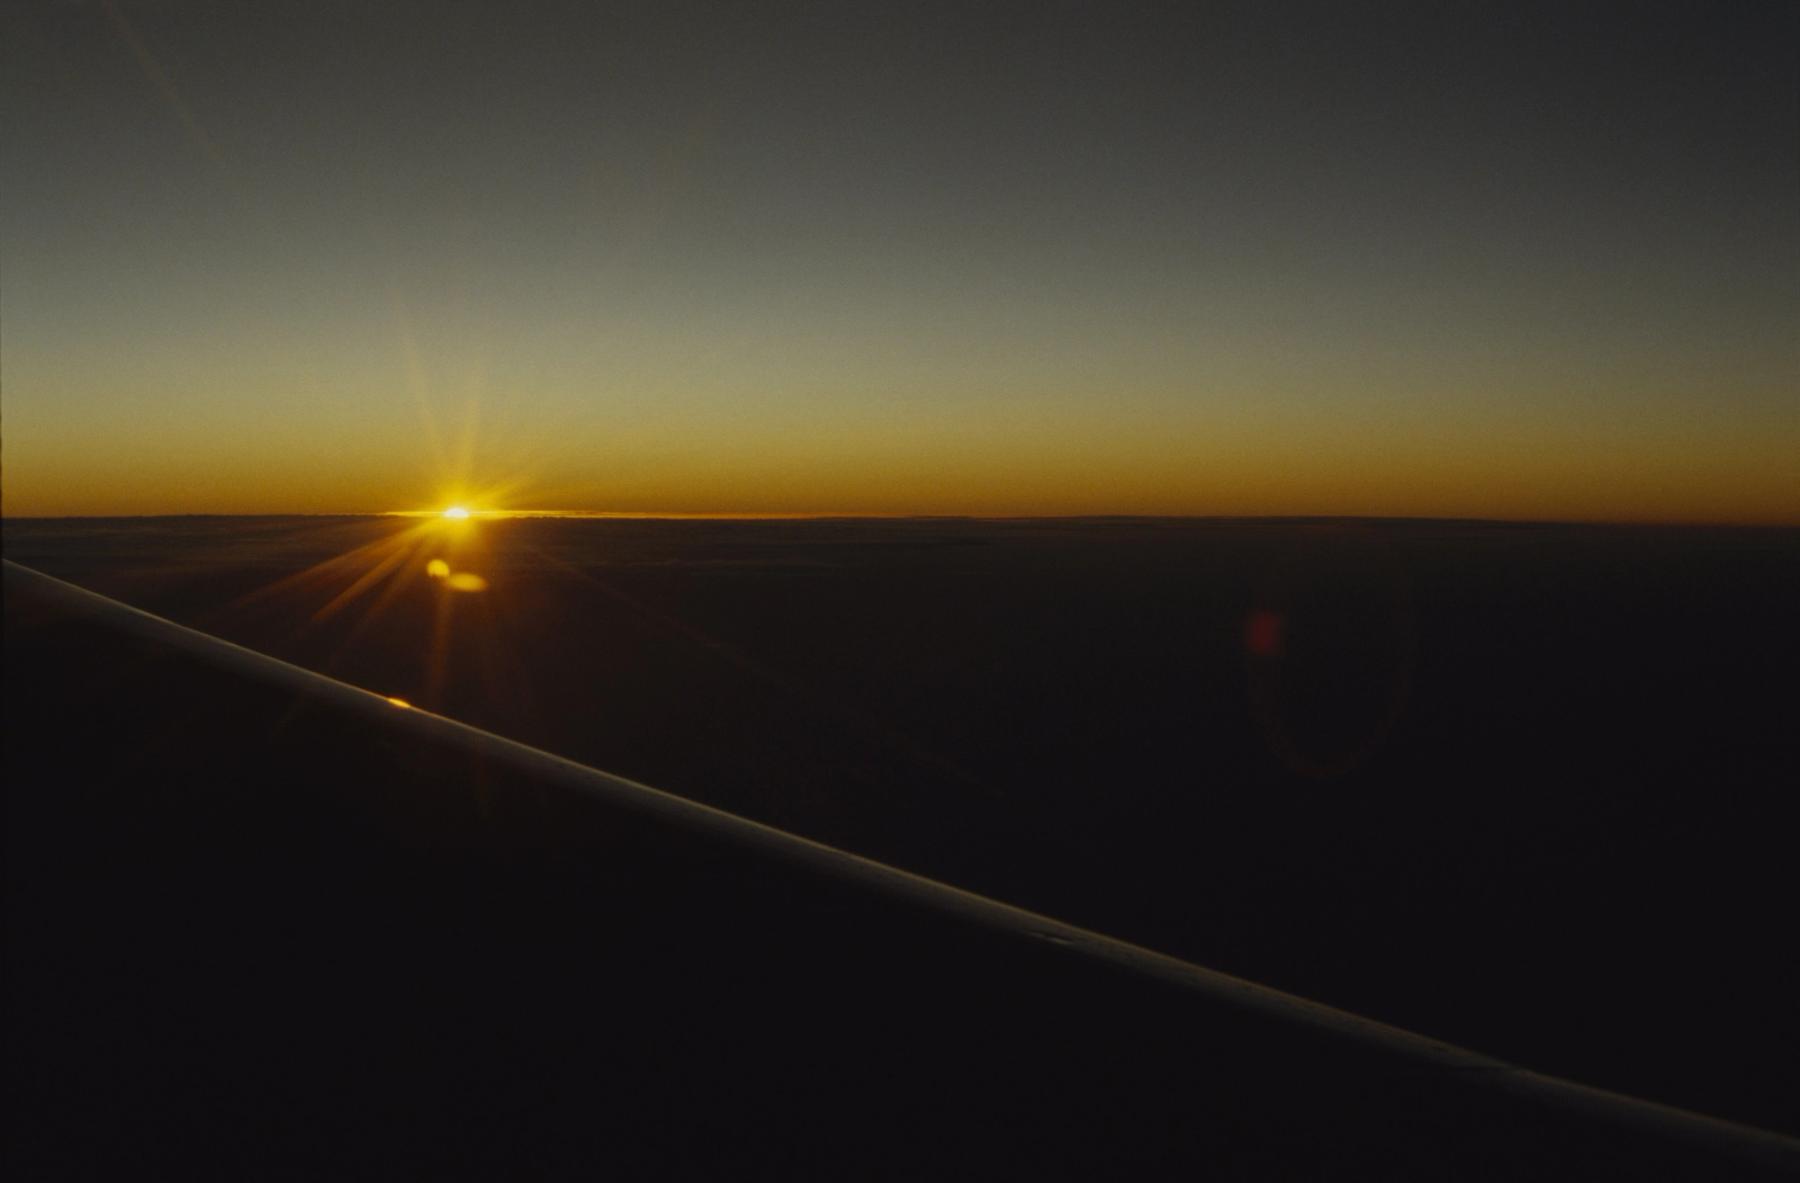
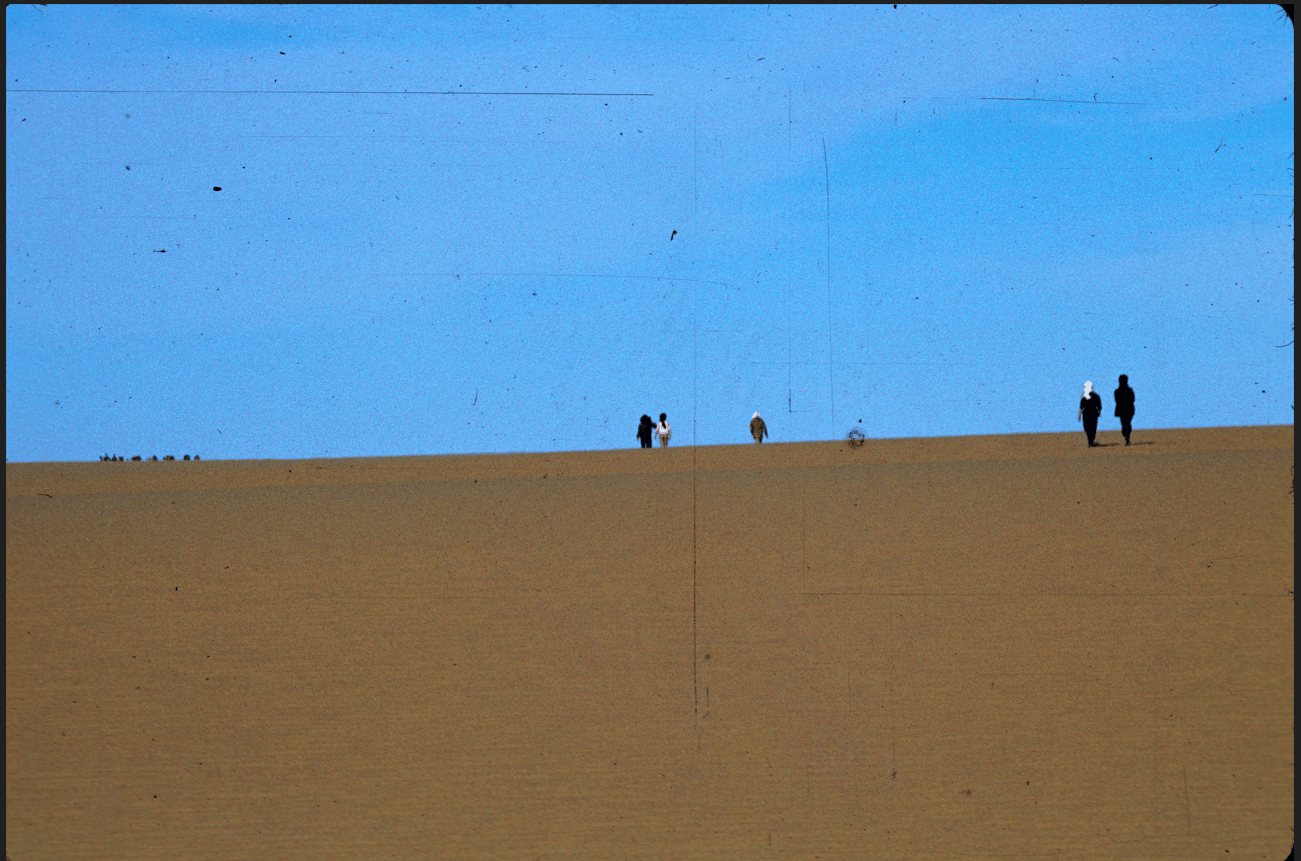
Colour has played an outsized role in the Taller’s architecture since its beginnings. When members of the Taller started travelling to the North African desert in the seventies, they were met with colours that were clear and vivid. This exposure to this intensity of light and colour manifested in the Taller’s architecture, as both an organisational tool and poetic image. Photographs of the desert captured by members between 1973 and 1978 served as references for the colours chosen in Rabat.
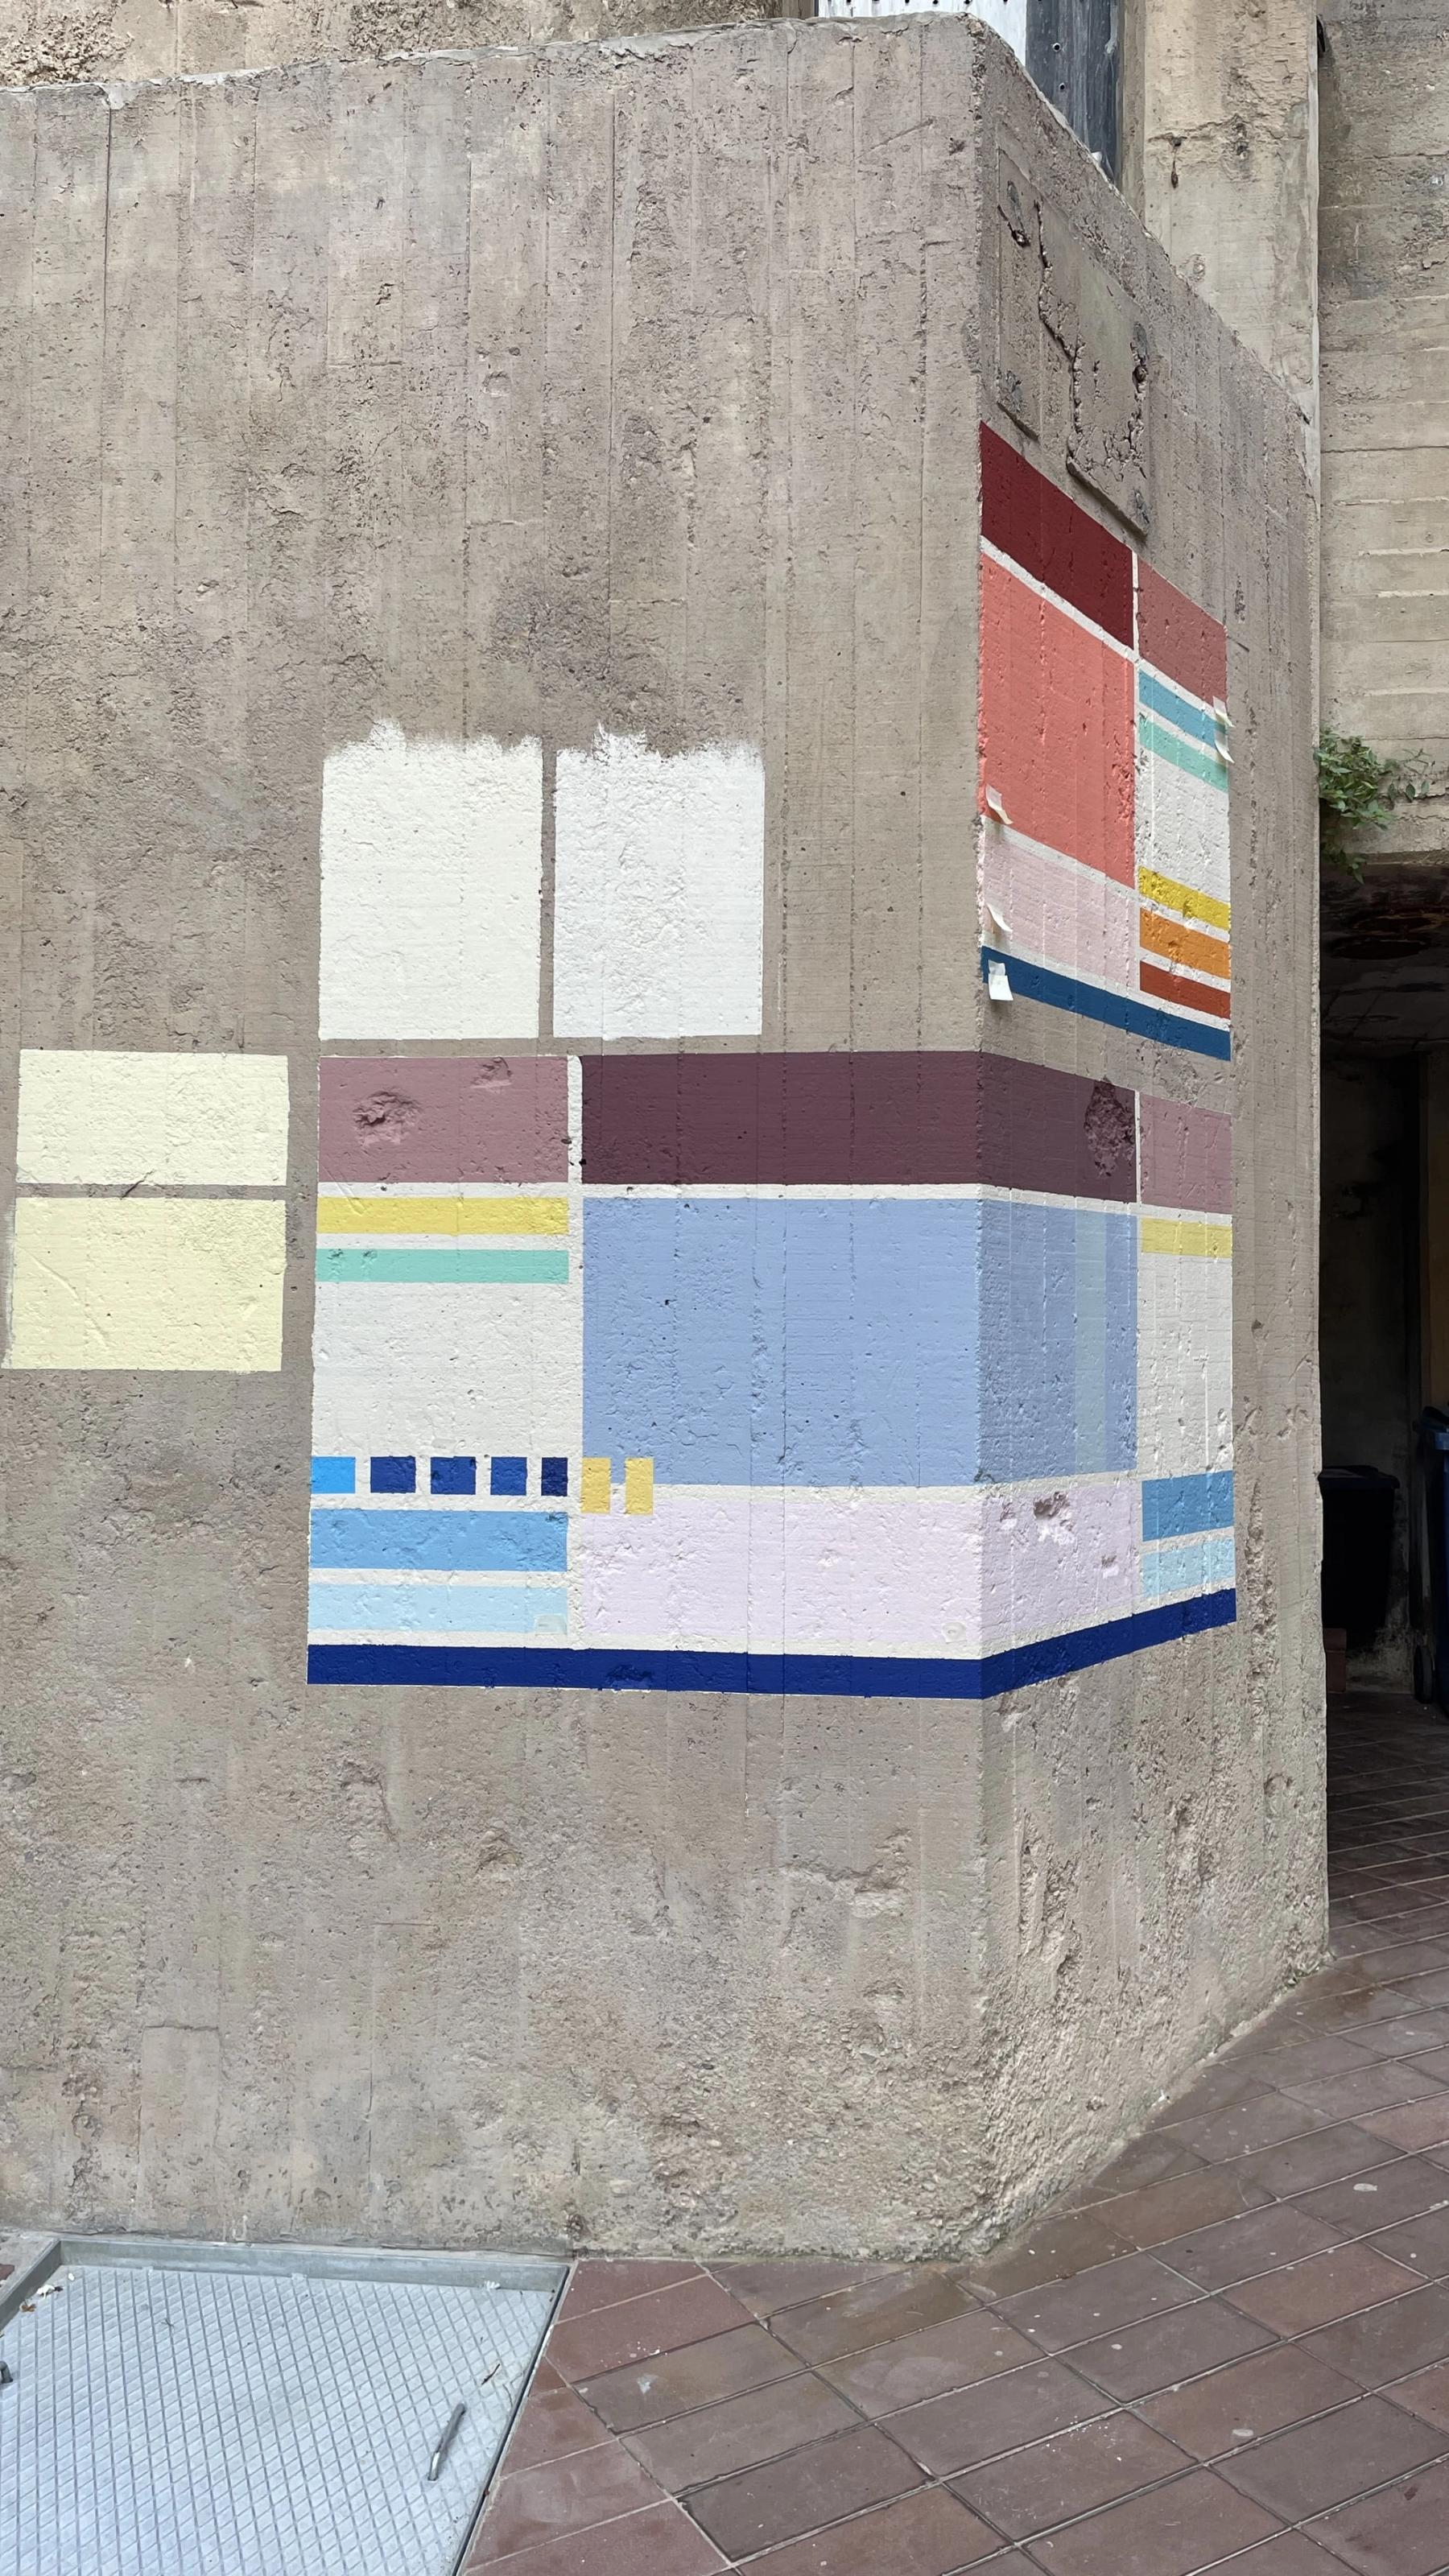
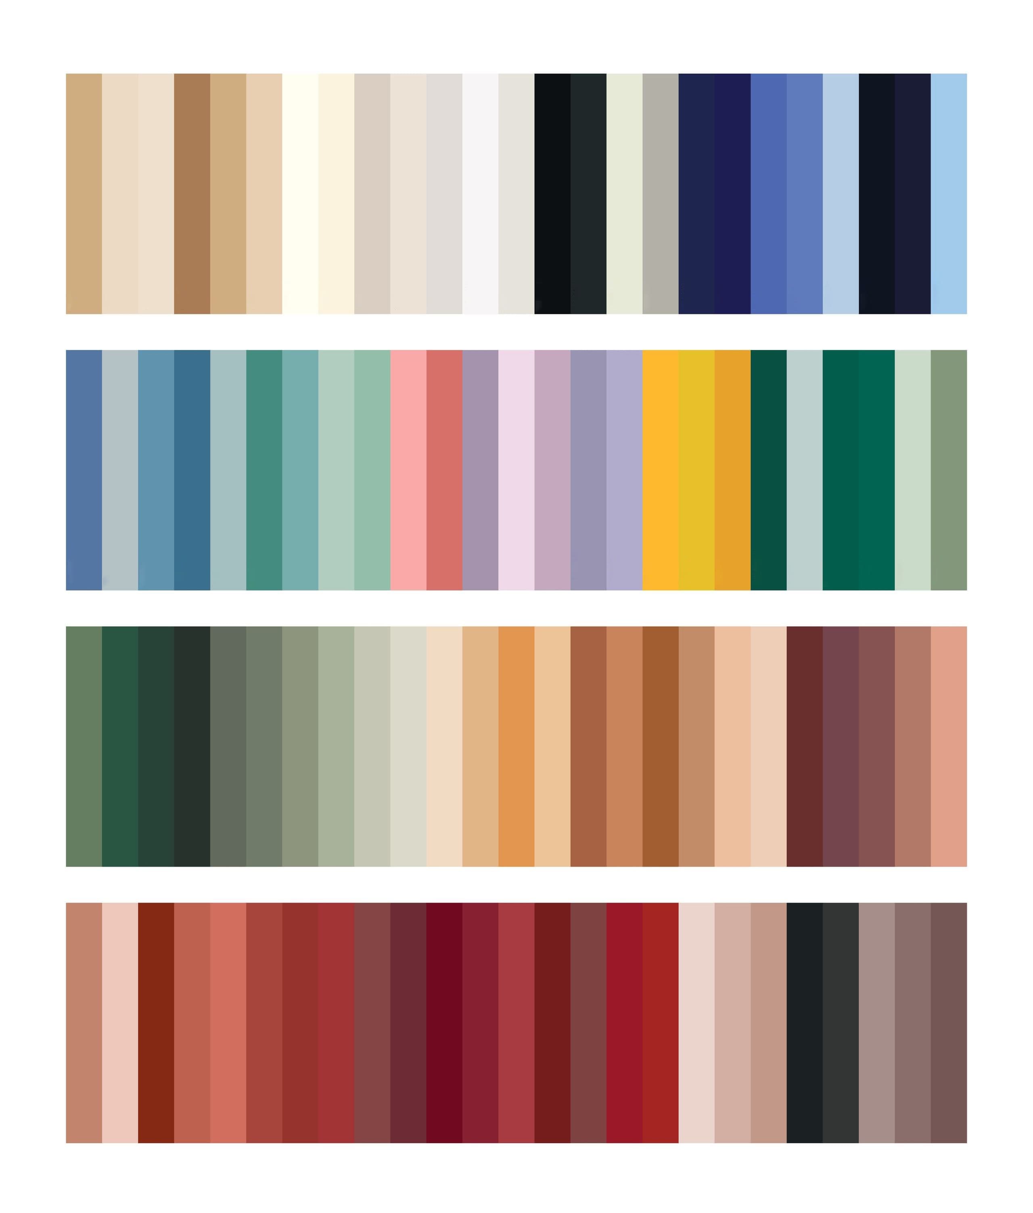
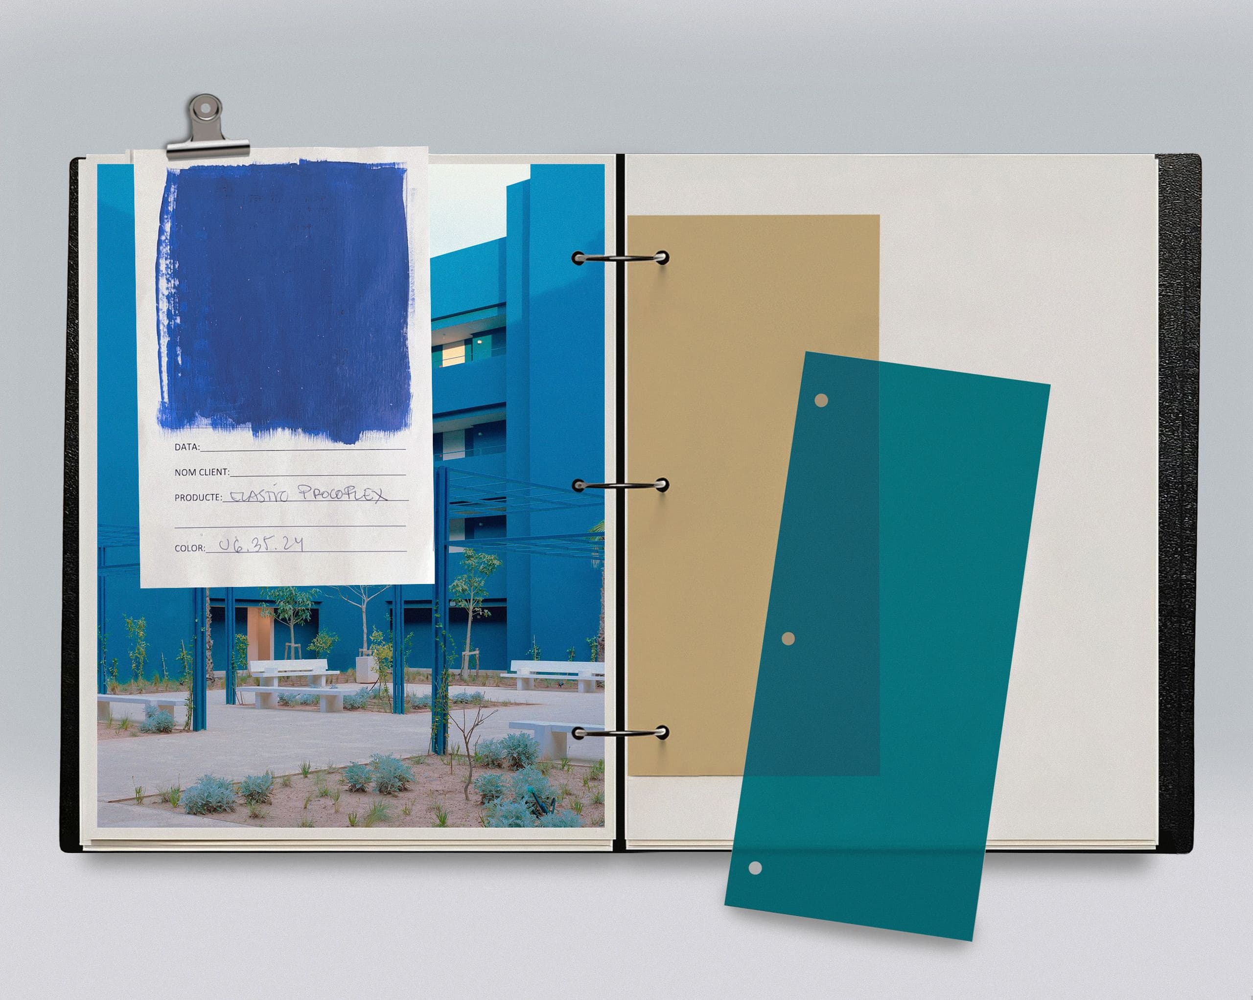
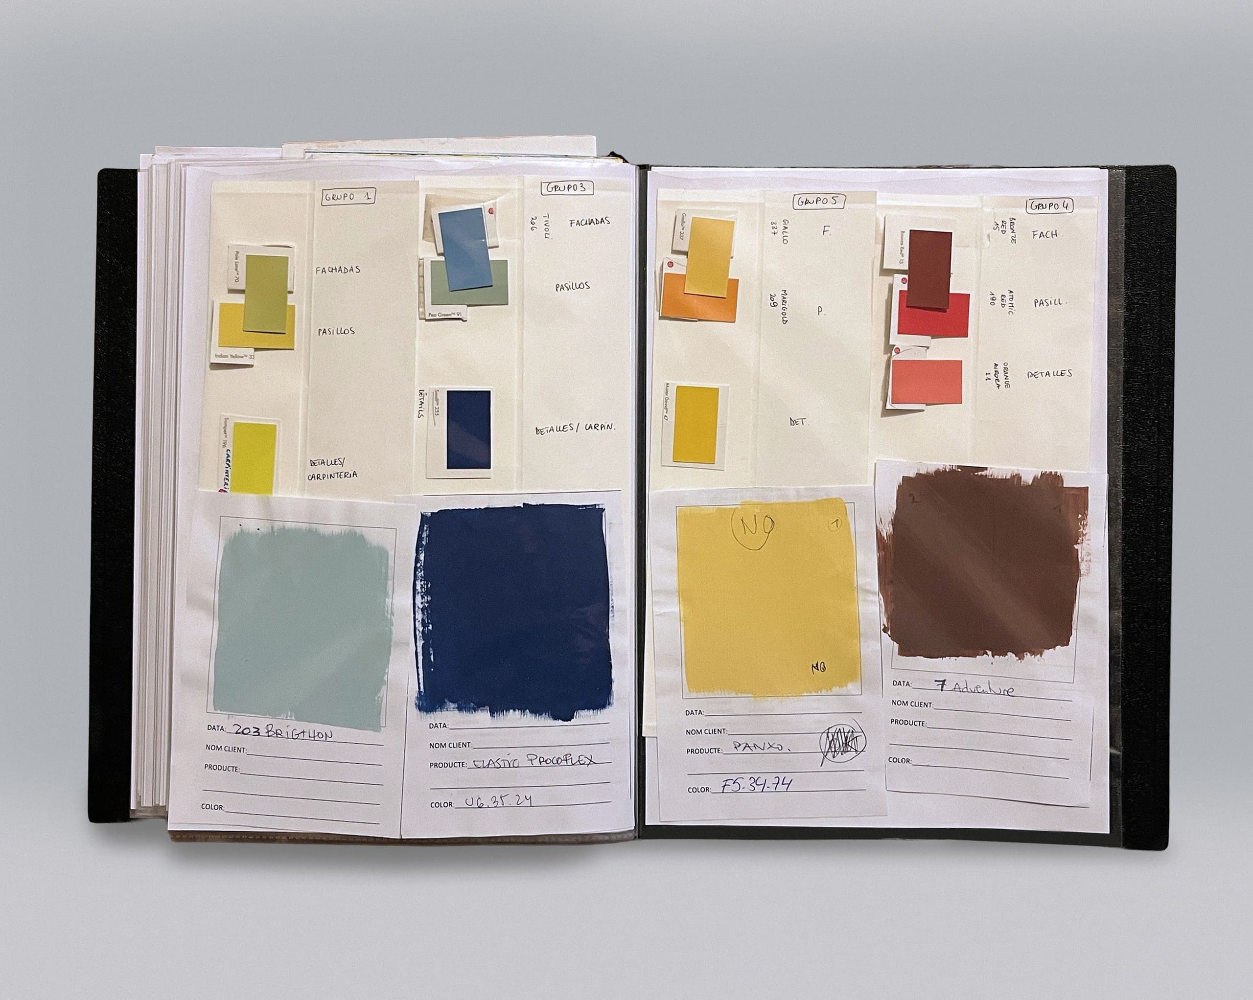
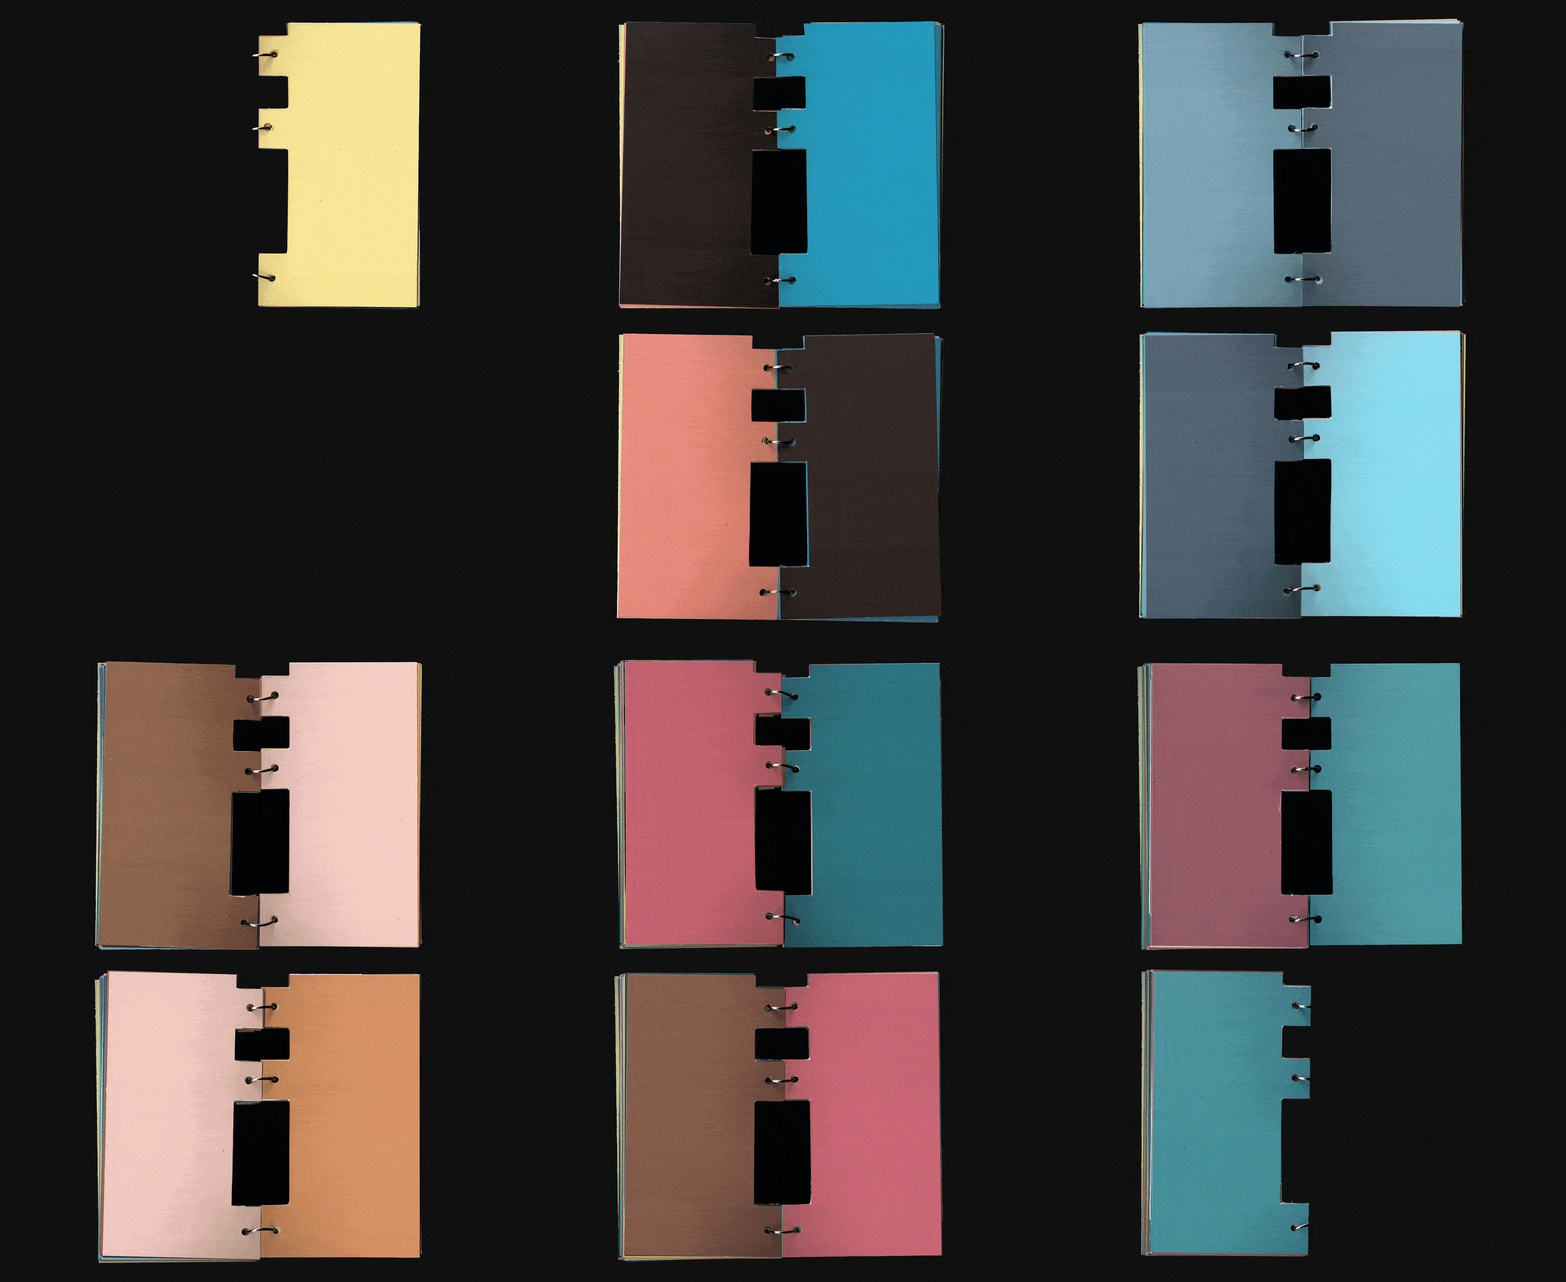
Having collected these images from the archive at La Fábrica, Hernán Cortes and Annabelle tested colours on facades here on the walls of the factory in Barcelona and decided on the themes. The Taller’s own Colour Chart was used; the palette was developed a few years ago with the painter Claudia Valsells from the colours that feature in historic Taller projects and is now referred to whenever there is a question of colour.
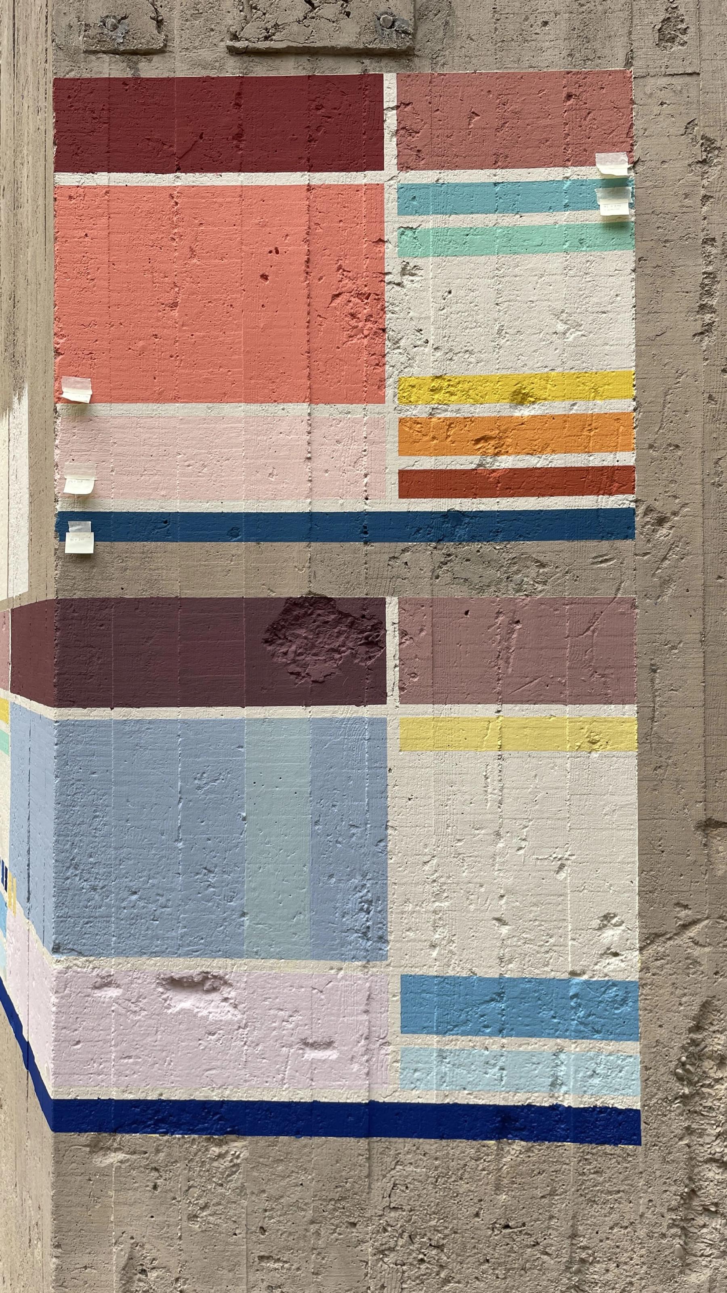
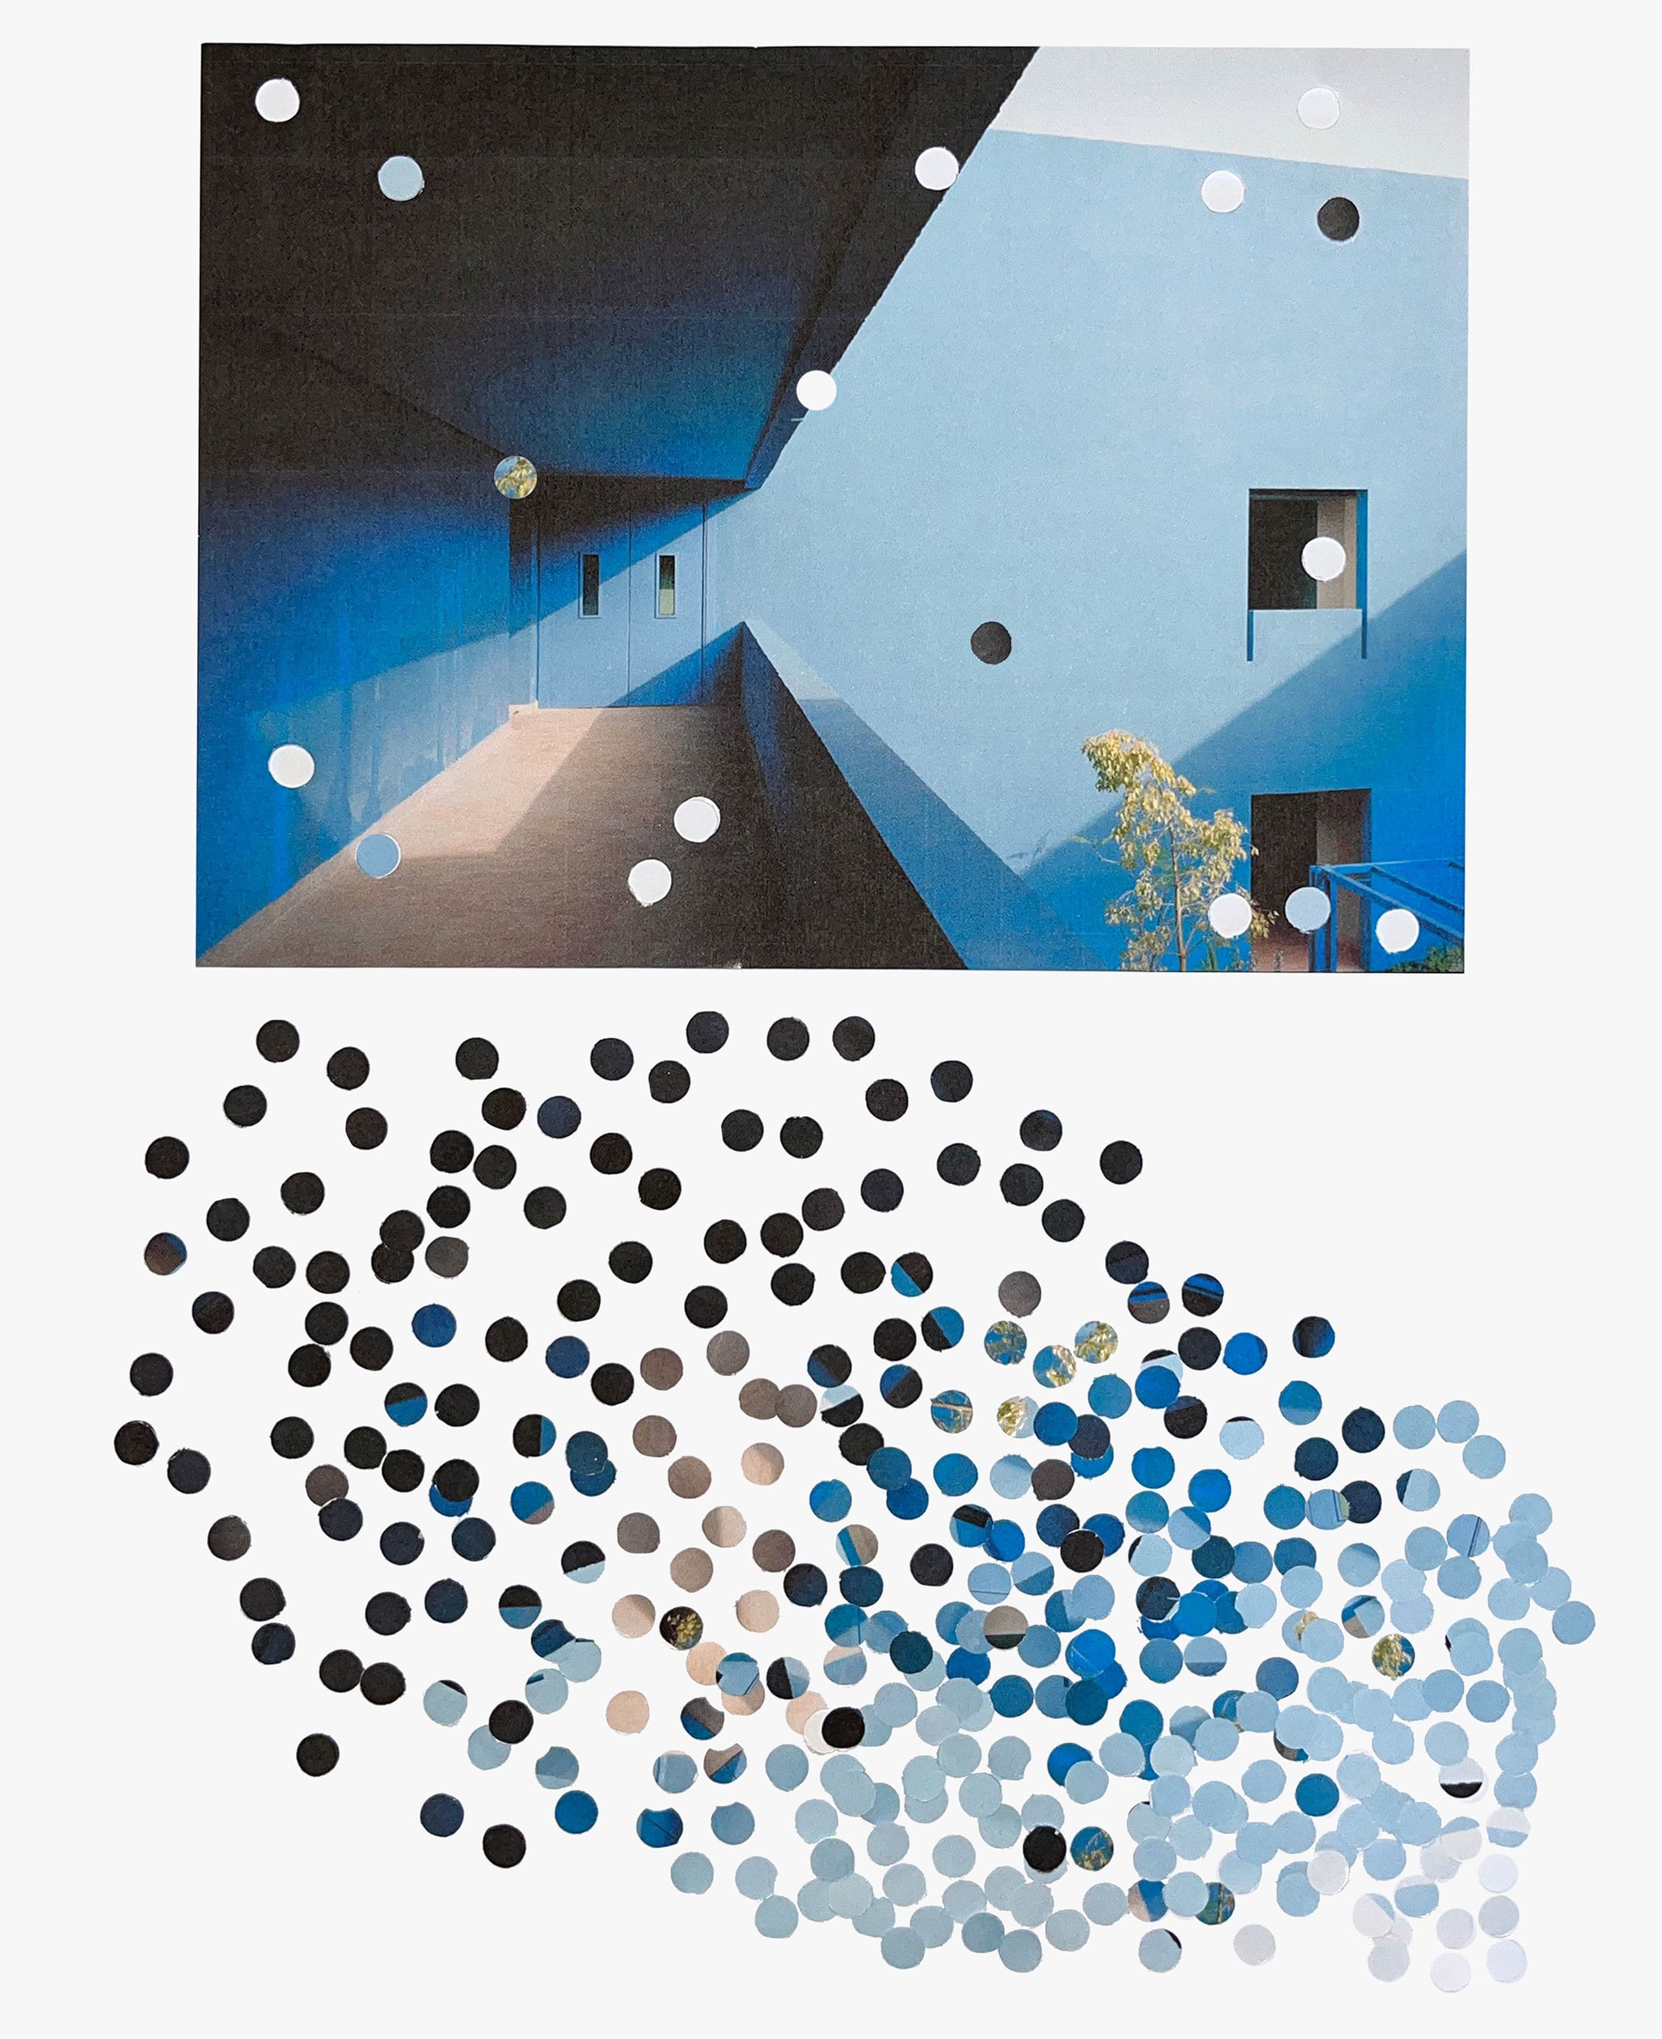
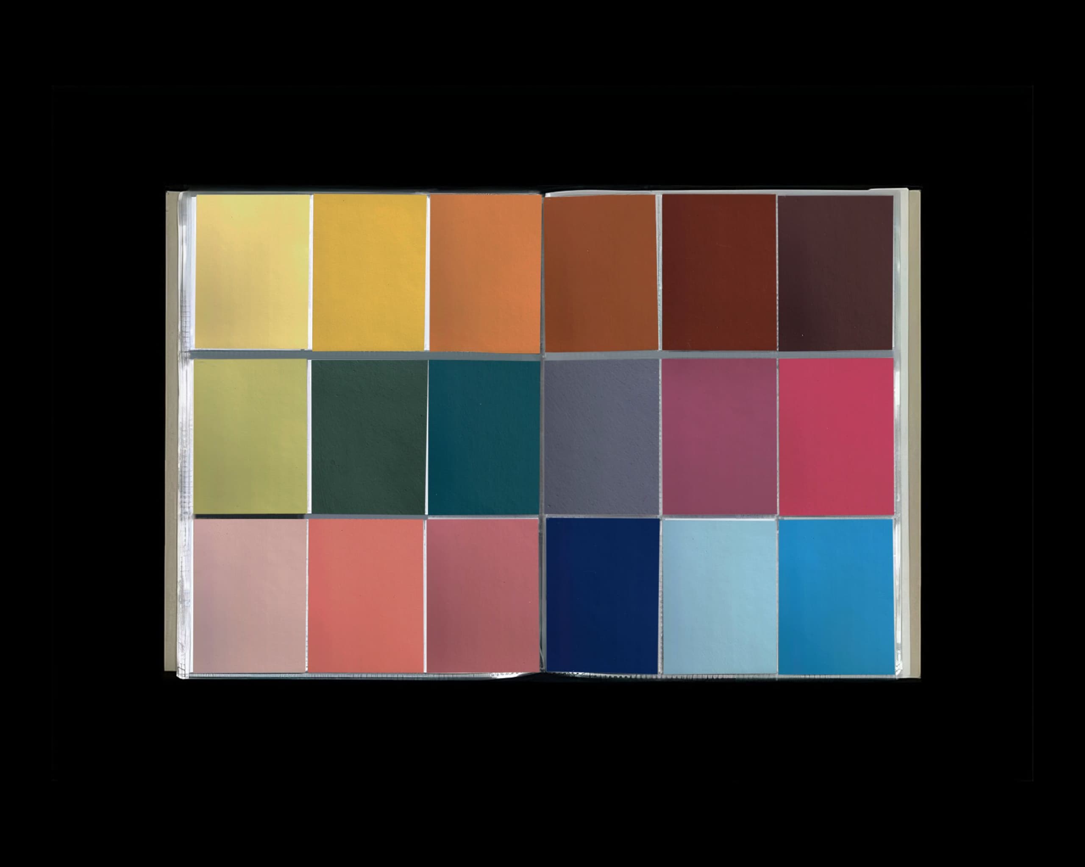
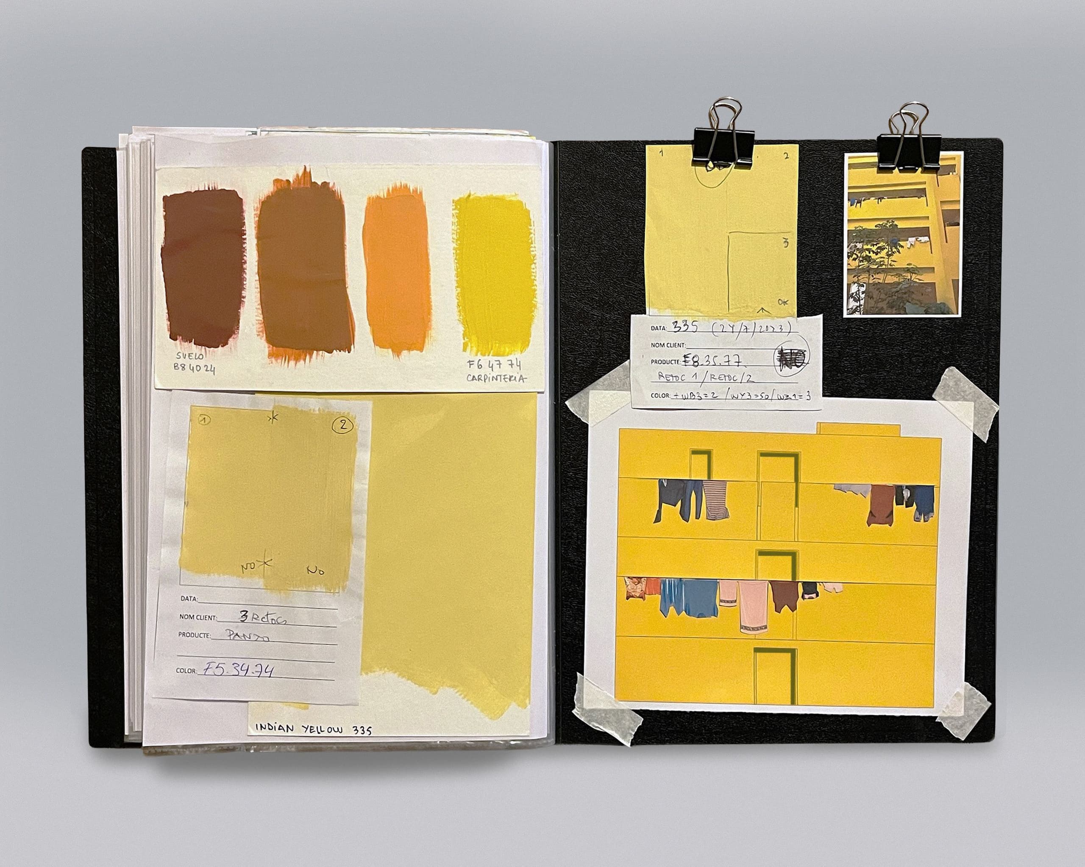
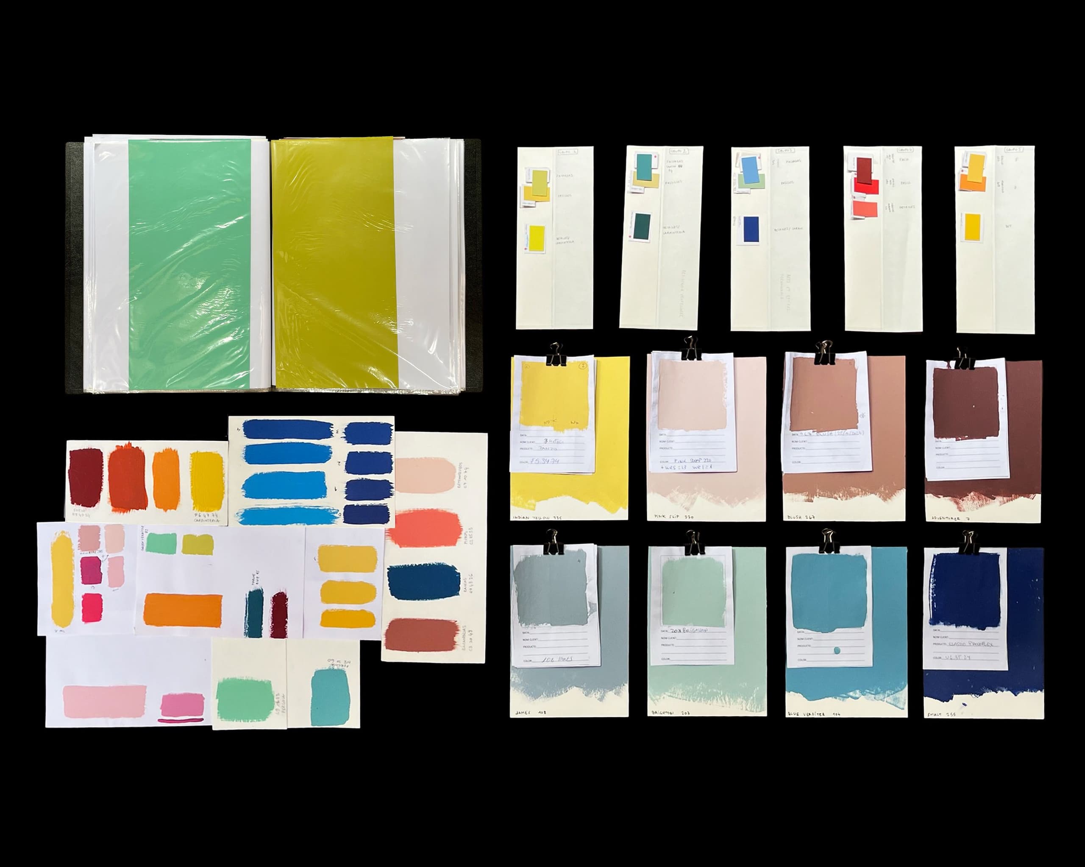
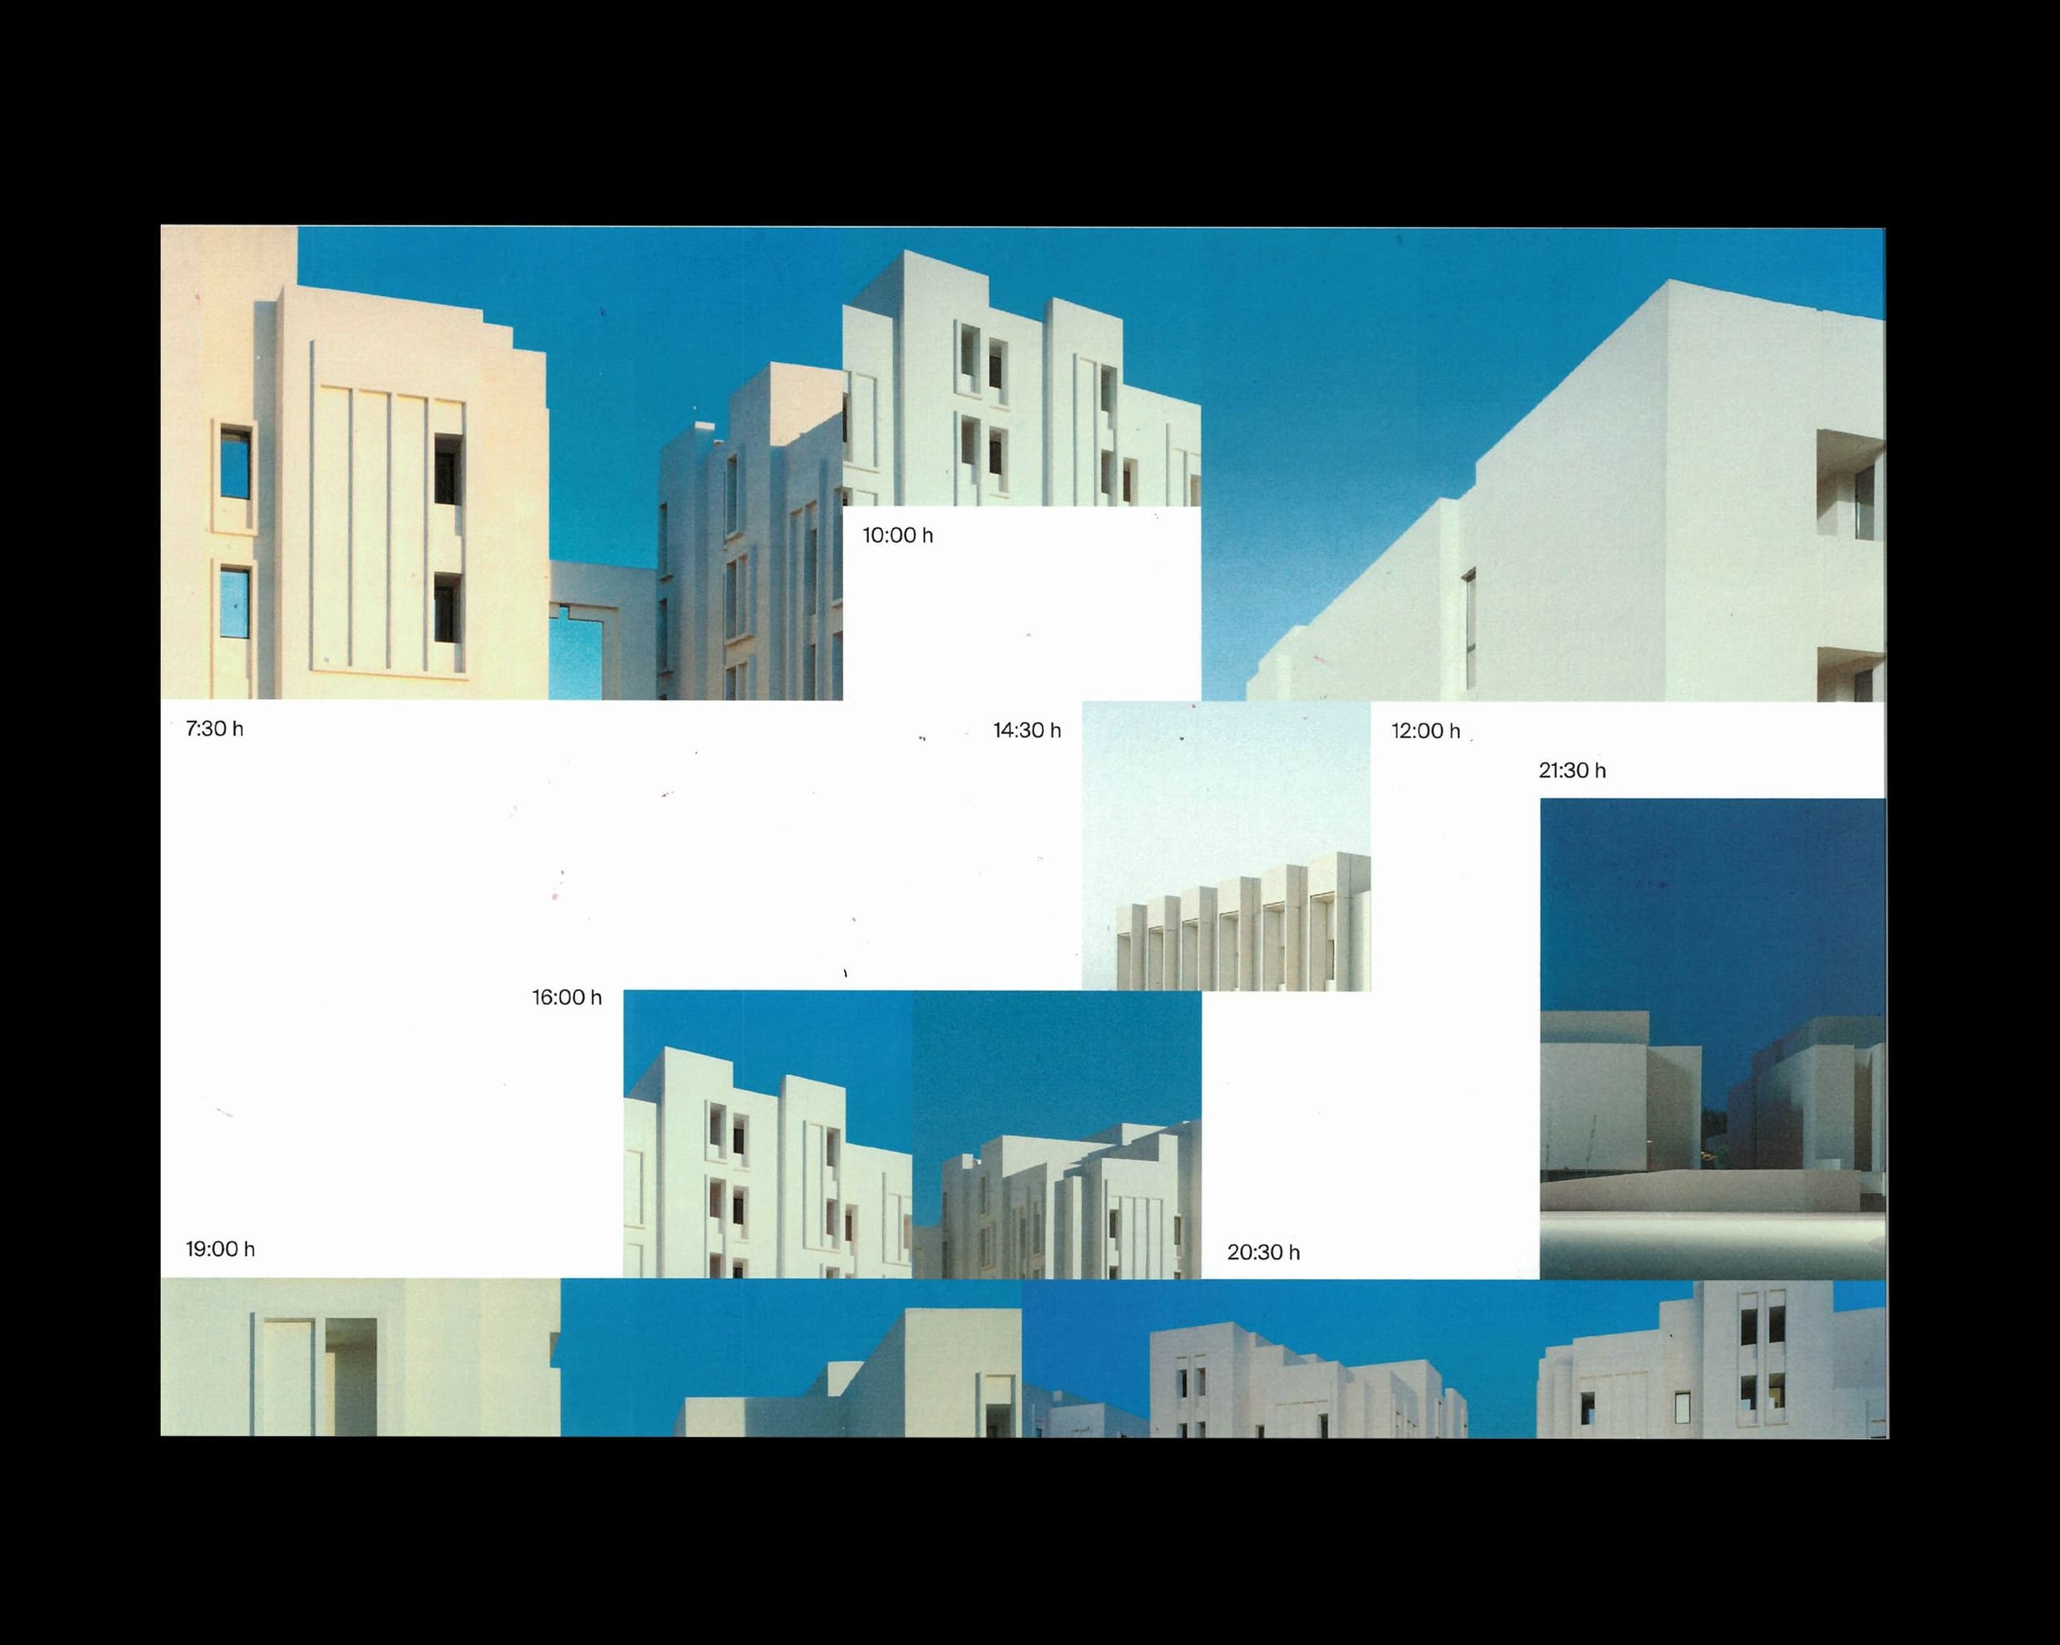
Finding the right harmony and contrast between different colours and courtyards in Morocco was an iterative process. The results were not final until they were then tested on-site, as the materials and ambient light in Morocco naturally differs from the test conditions in Barcelona. The final selection also needed to account for how the colours would change over time: with natural wear, at different times of the day, in the extreme and varying conditions of the desert.