La Fábrica
La Fábrica
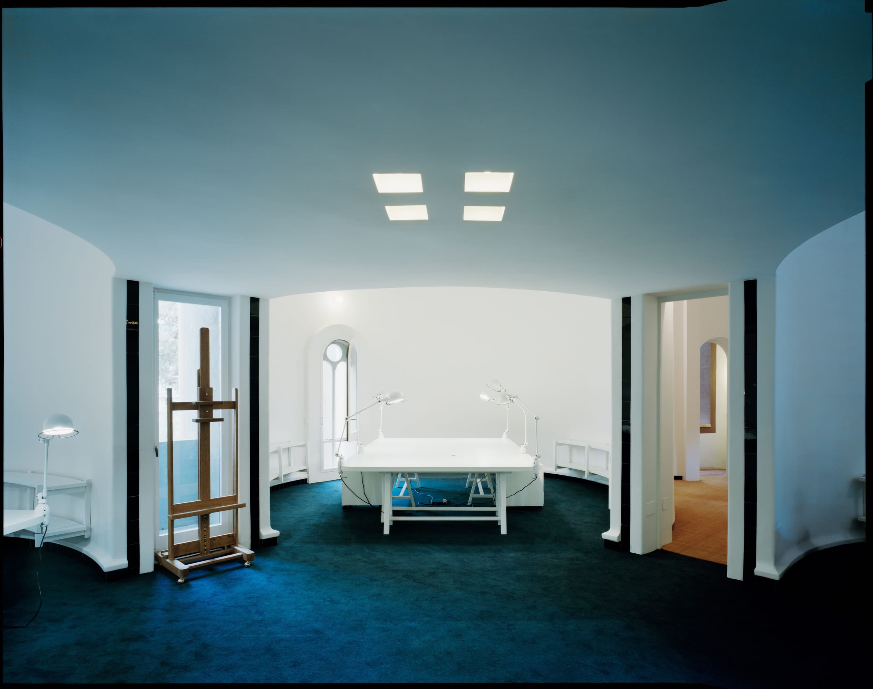
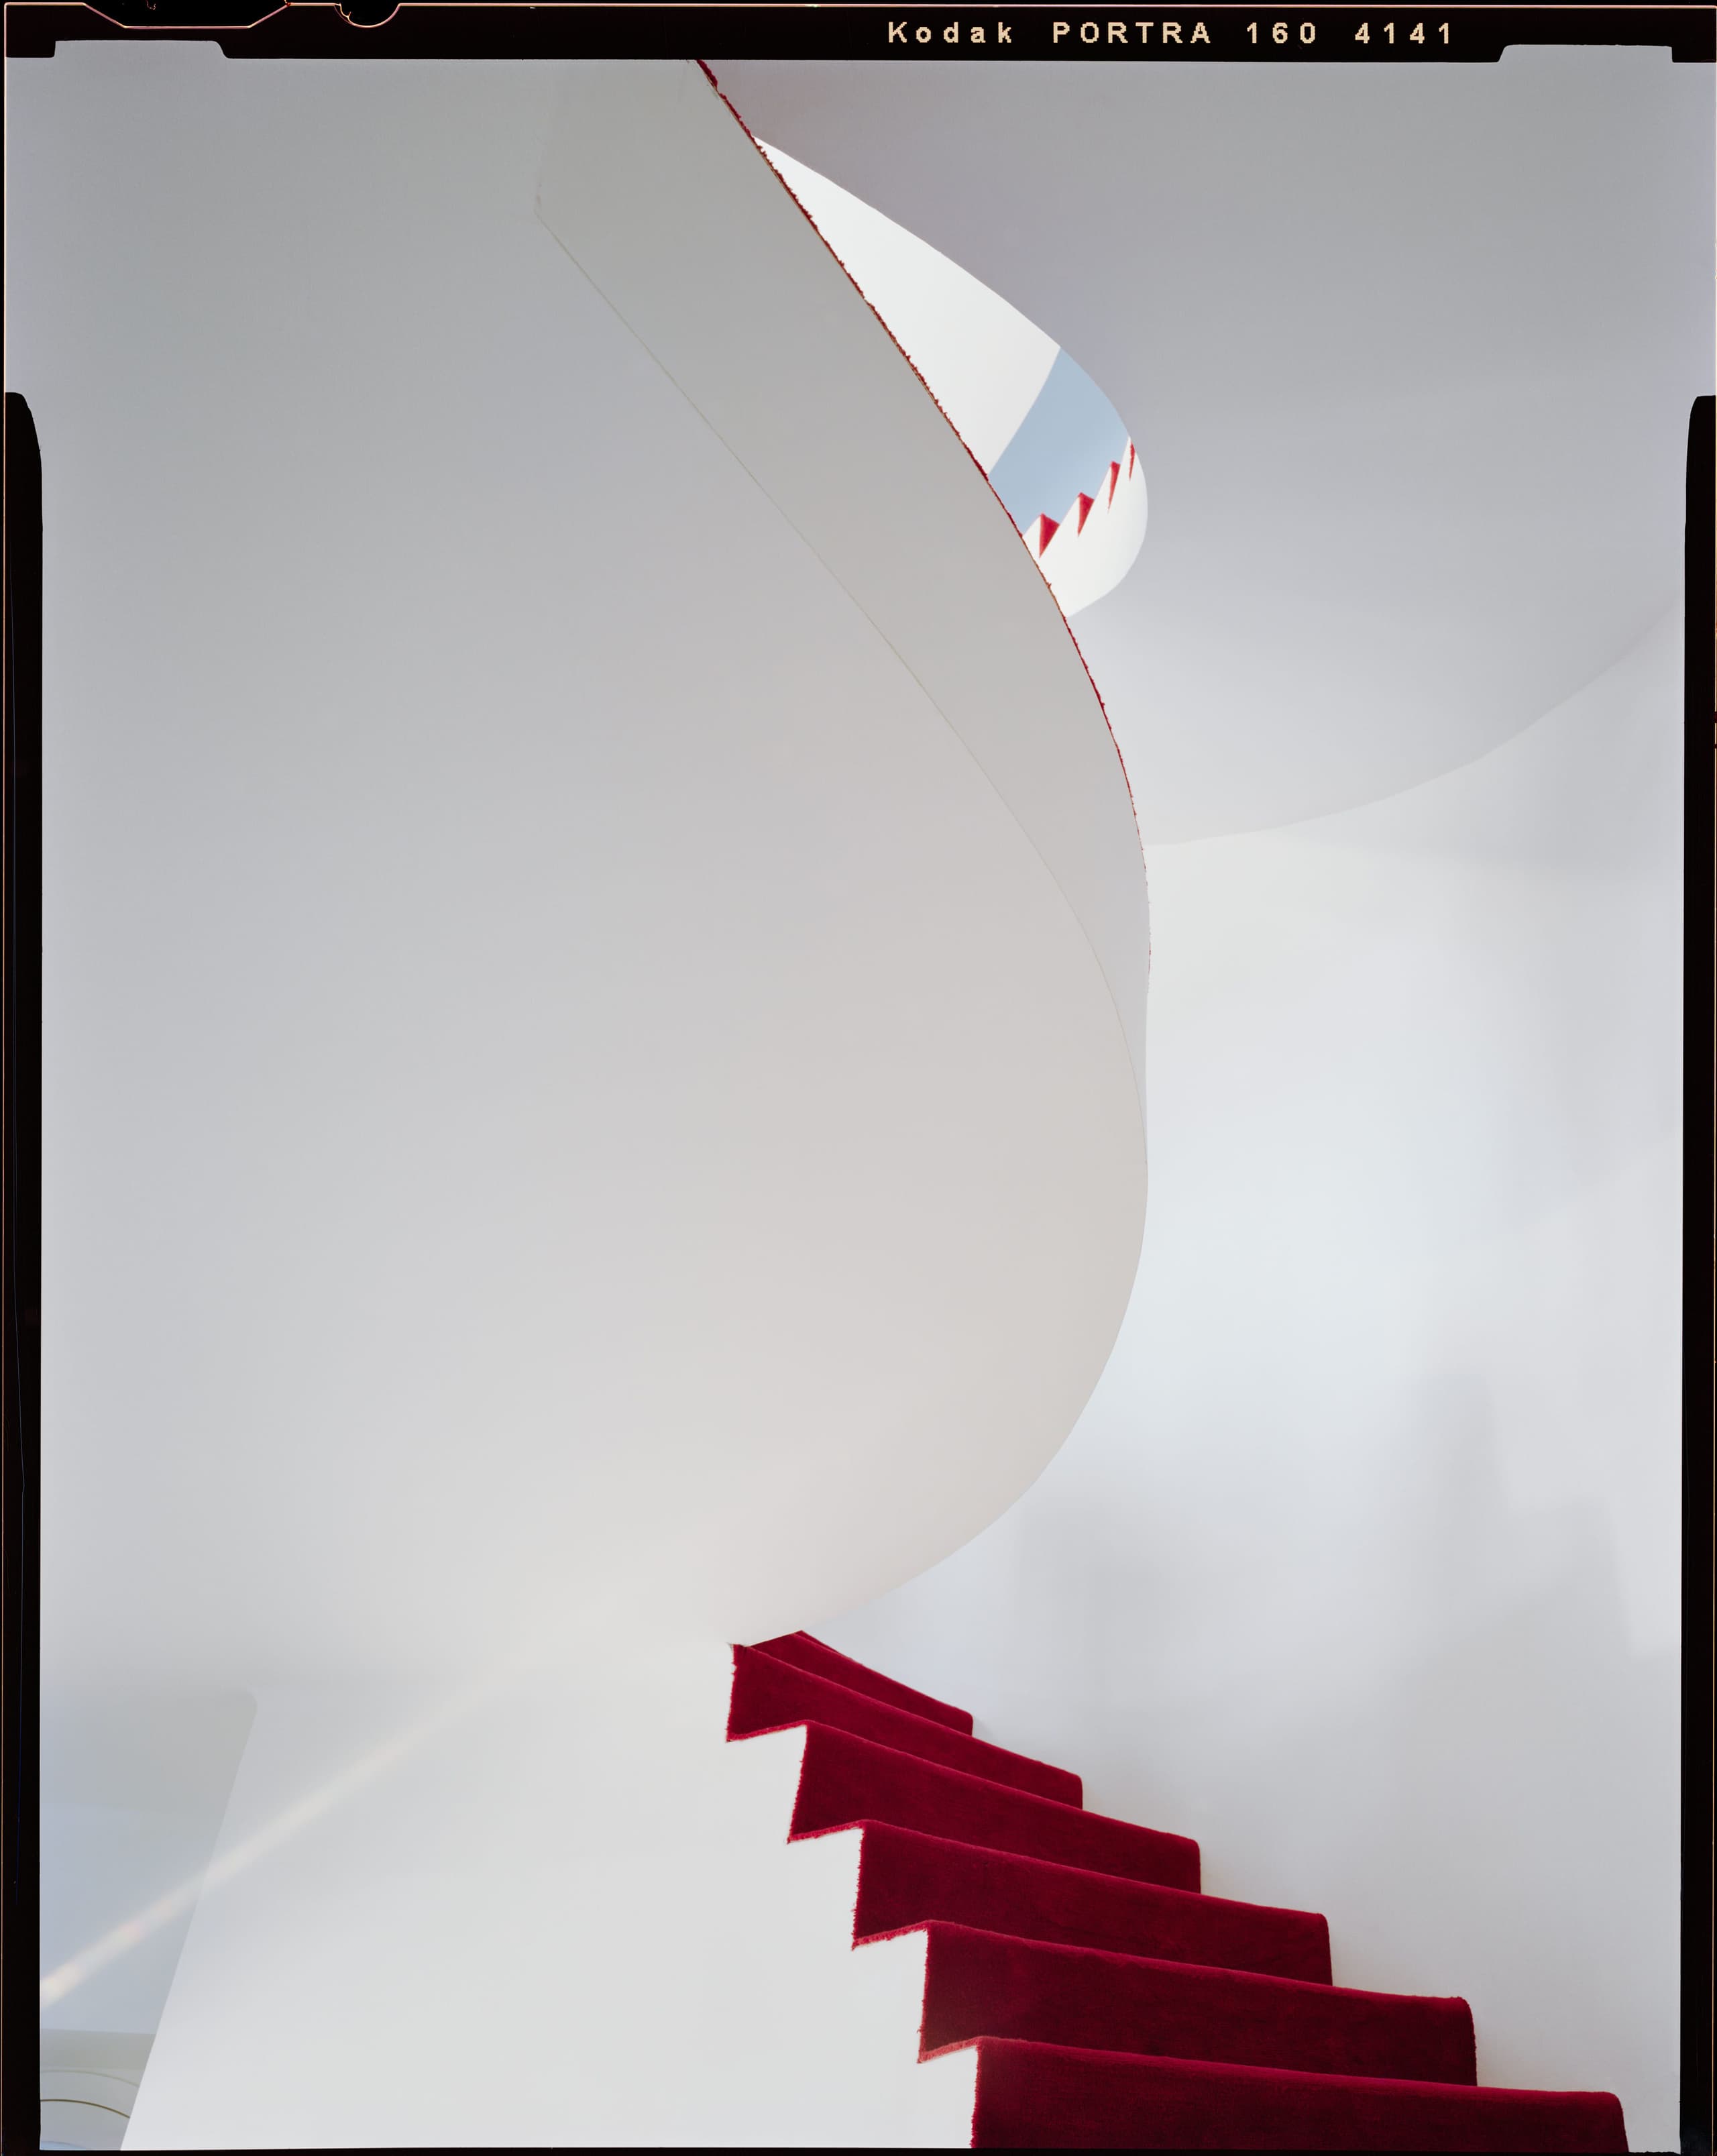
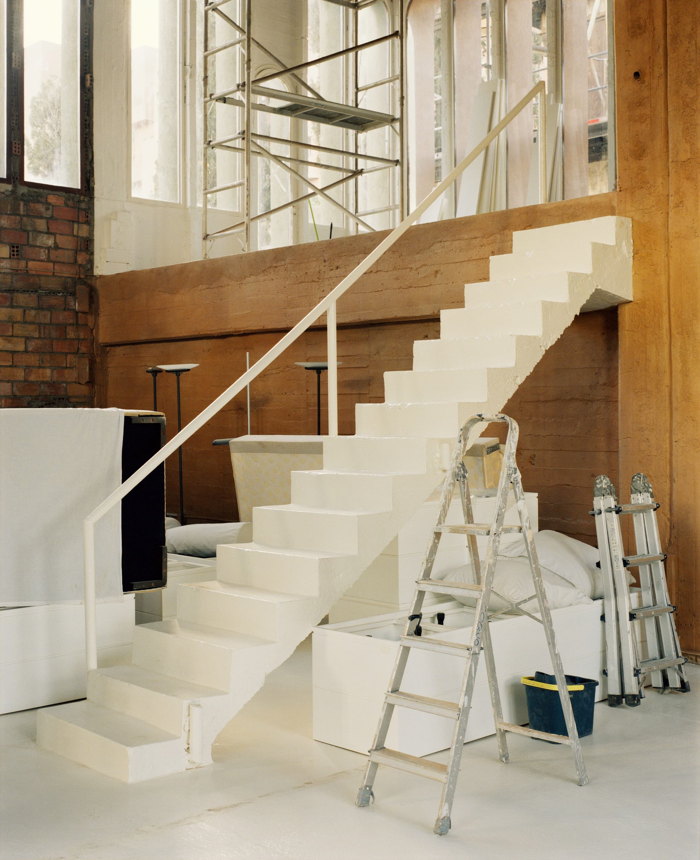
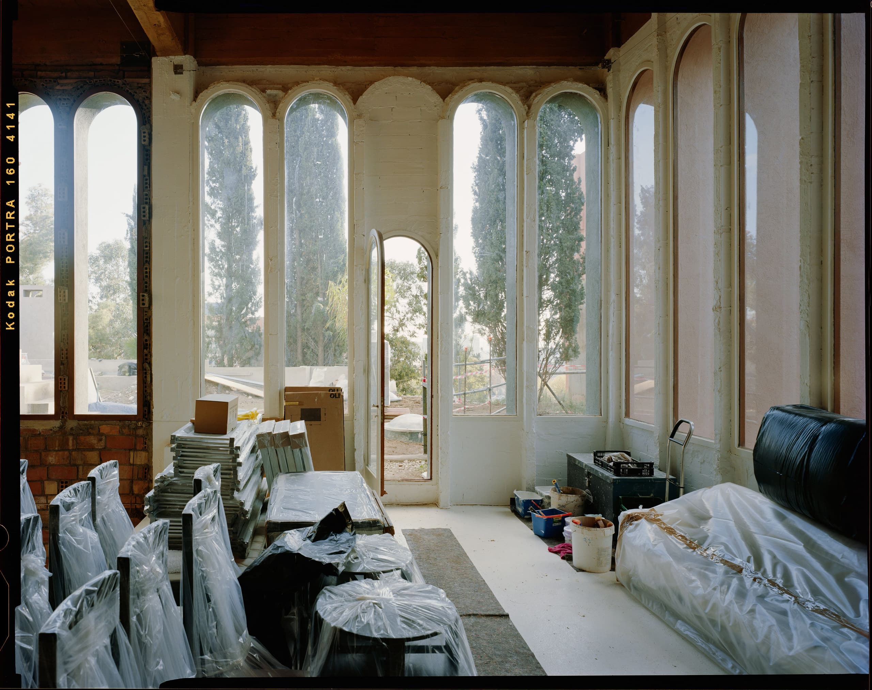
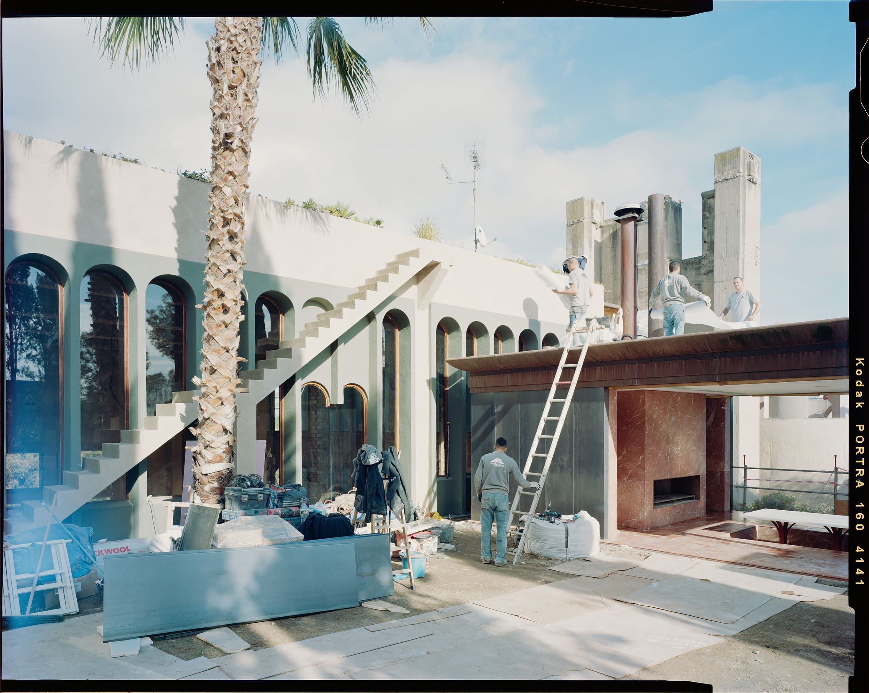
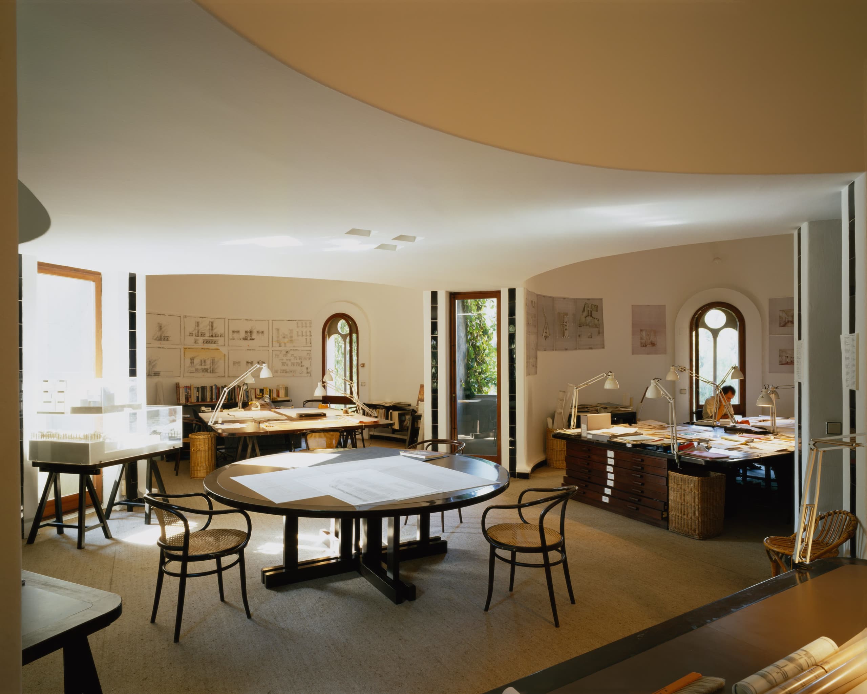
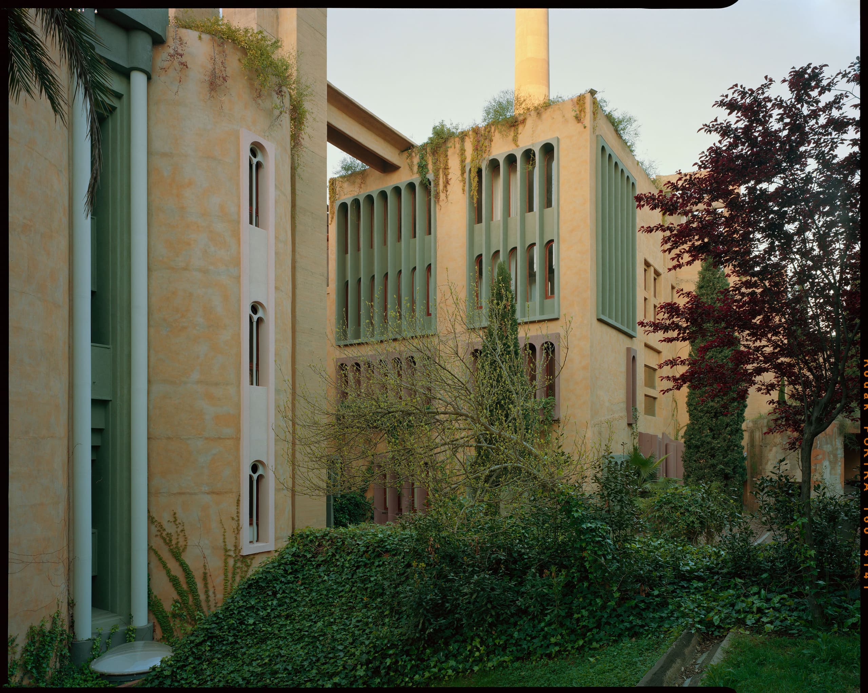
The home of Bofill Taller de Arquitectura is also the clearest expression of the group's methodology. La Fábrica is both the place where the Taller works and a model for how it works. As an exercise in building, it demonstrates that architecture is temporal, that its uses can shift over time, and that its meanings are always contingent. La Fábrica is a structure under perpetual renovation, and the work produced within it reflects this.
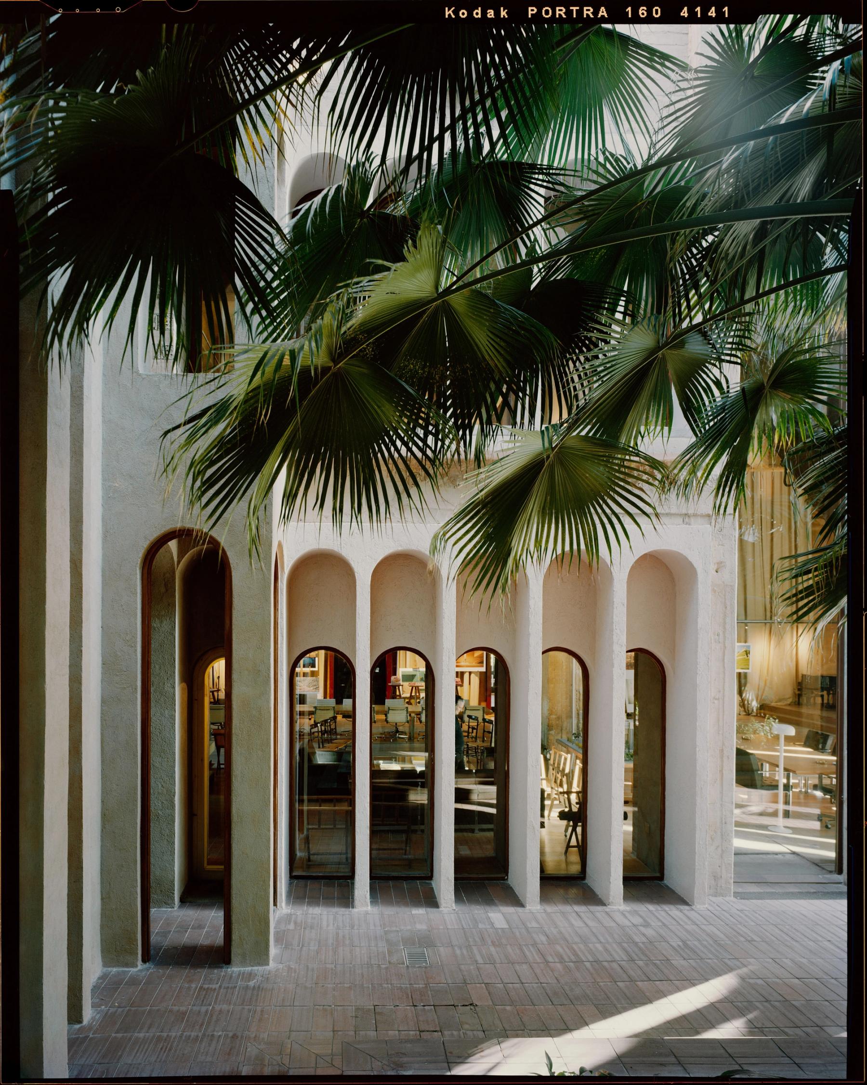
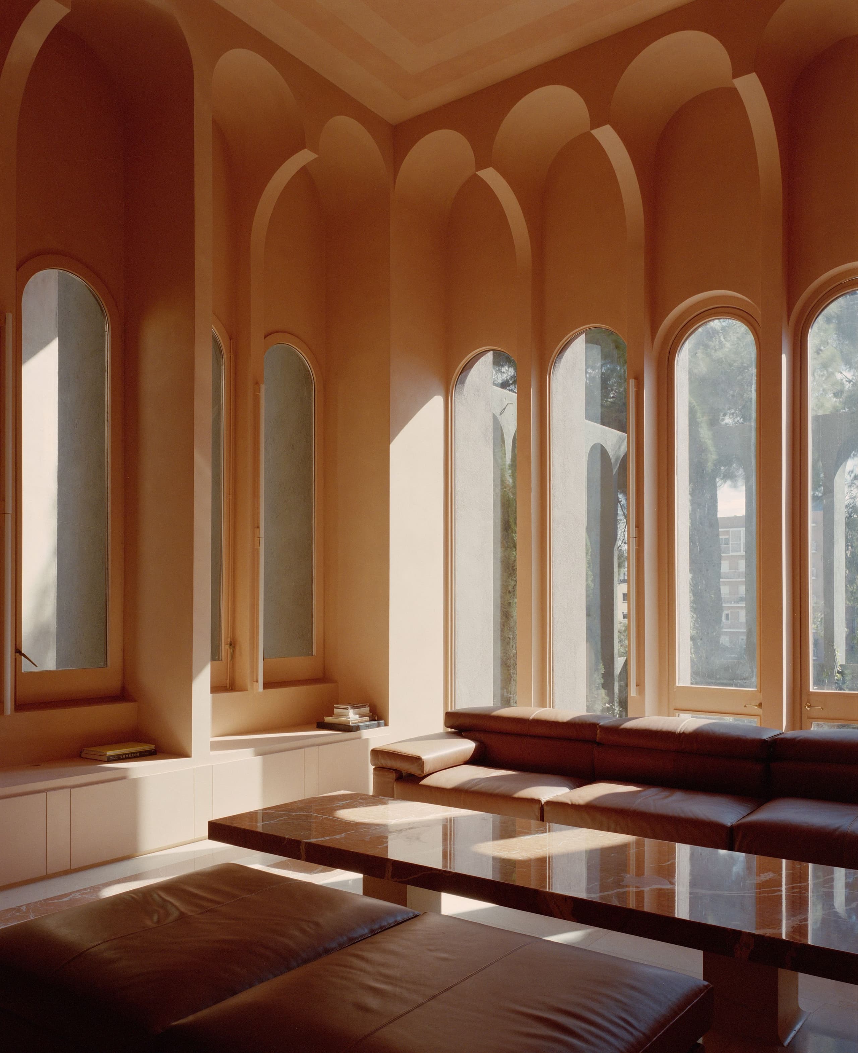
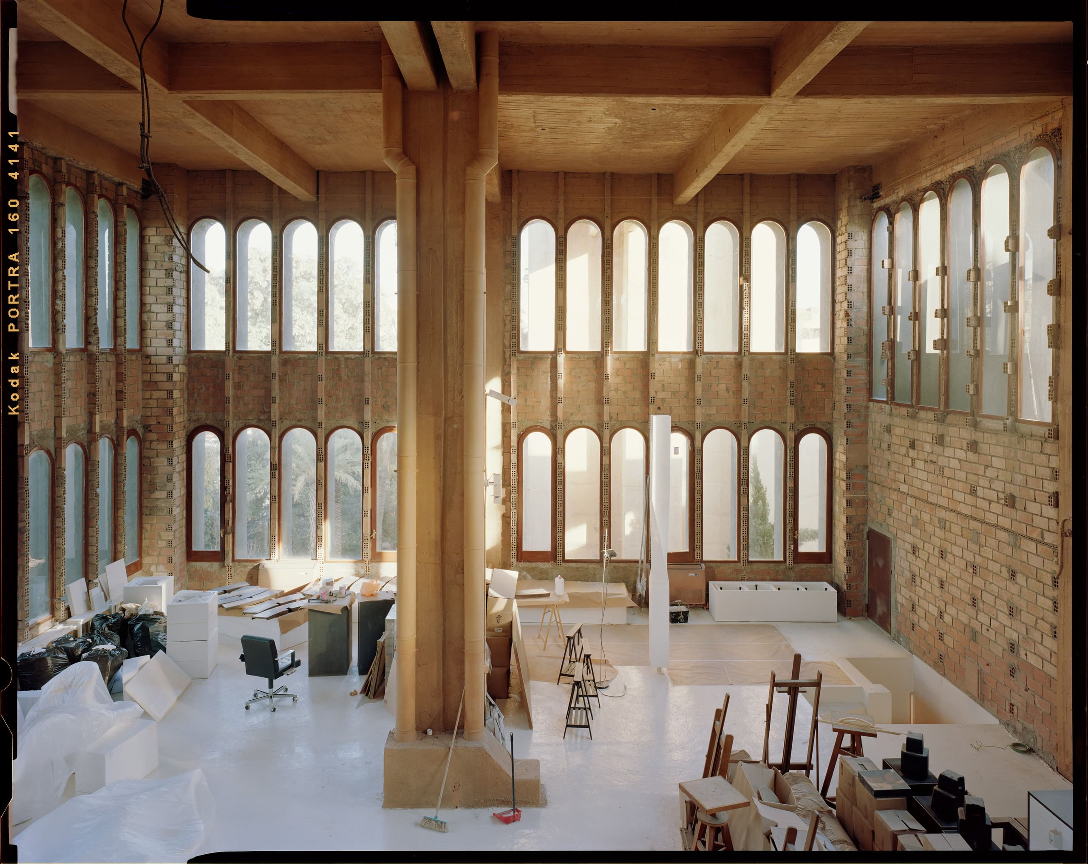
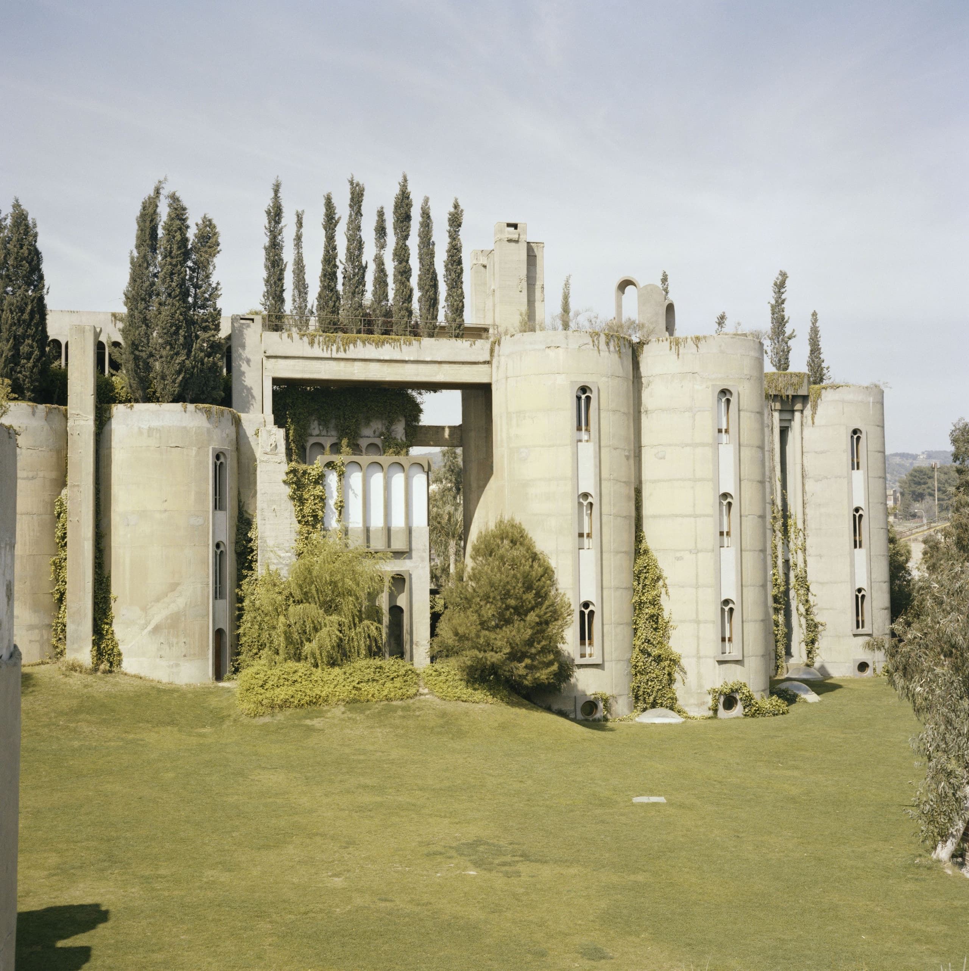
The building now familiar as La Fábrica was constructed in the early 1920s for use as a cement factory. Since those operations ceased in 1973, its spaces have come to support a different kind of production, as architectural work has replaced industrial labour. The essence of the factory remains present though, with the marks of previous activities still detectable among the many historical references worked into its concrete structure: the Surreal and Romantic living alongside the raw and pragmatic.
Ricardo Bofill once suggested that to think conventionally at La Fábrica would be impossible, and it's true that the Taller's environment supports numerous and unusual modes of thinking and working. With spaces organised loosely, more so around groups of activity than any strict programme, the place supports the fluid nature of the work, as the Taller moves between disciplines, across scales, from one situation to another.
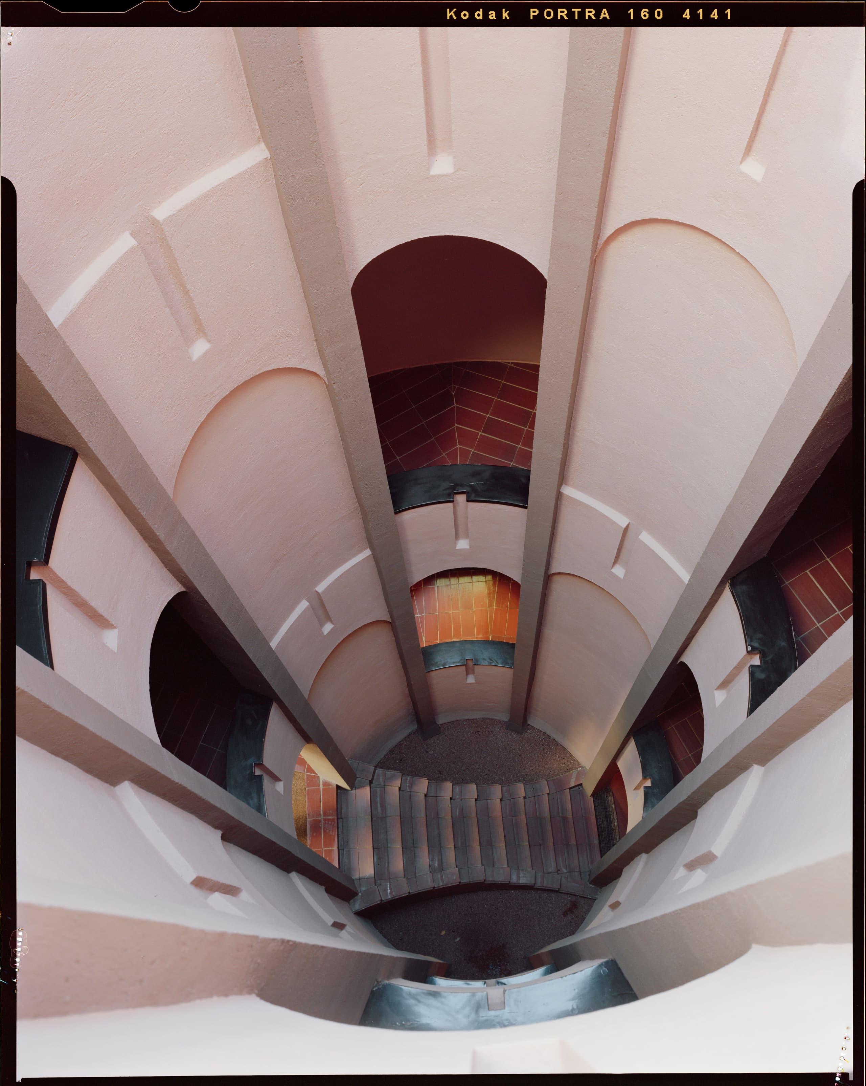
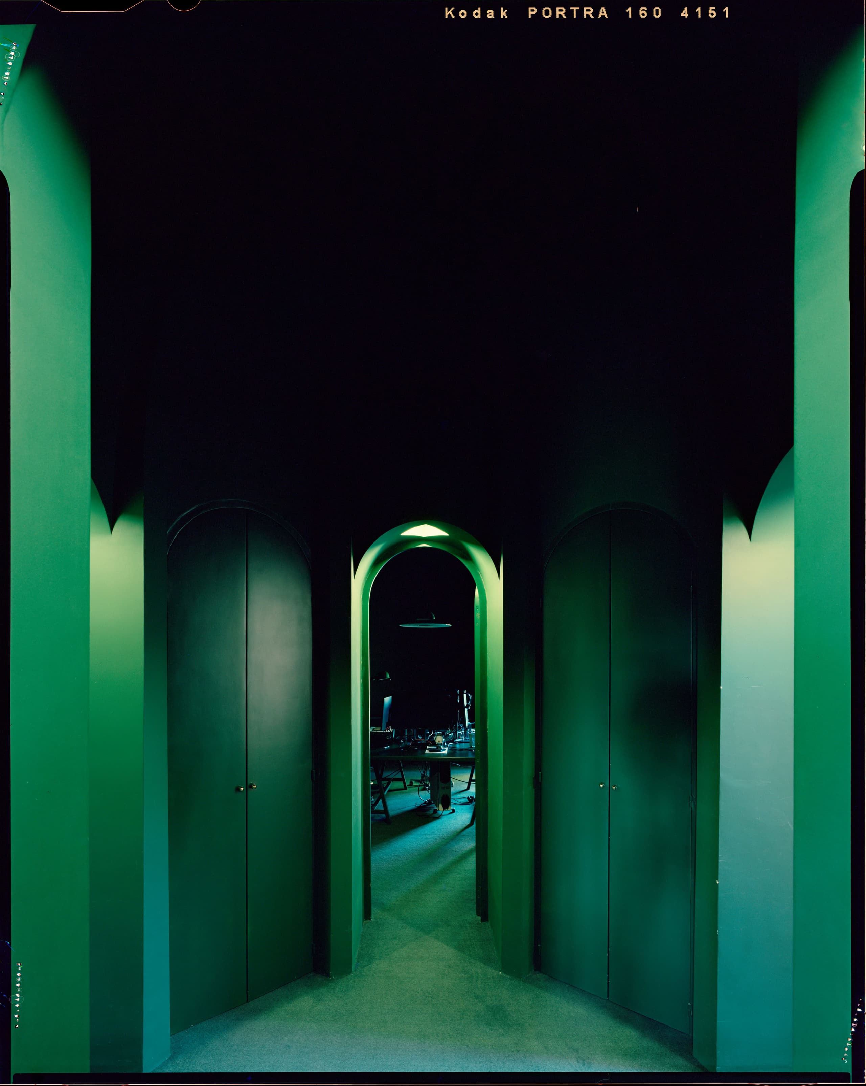
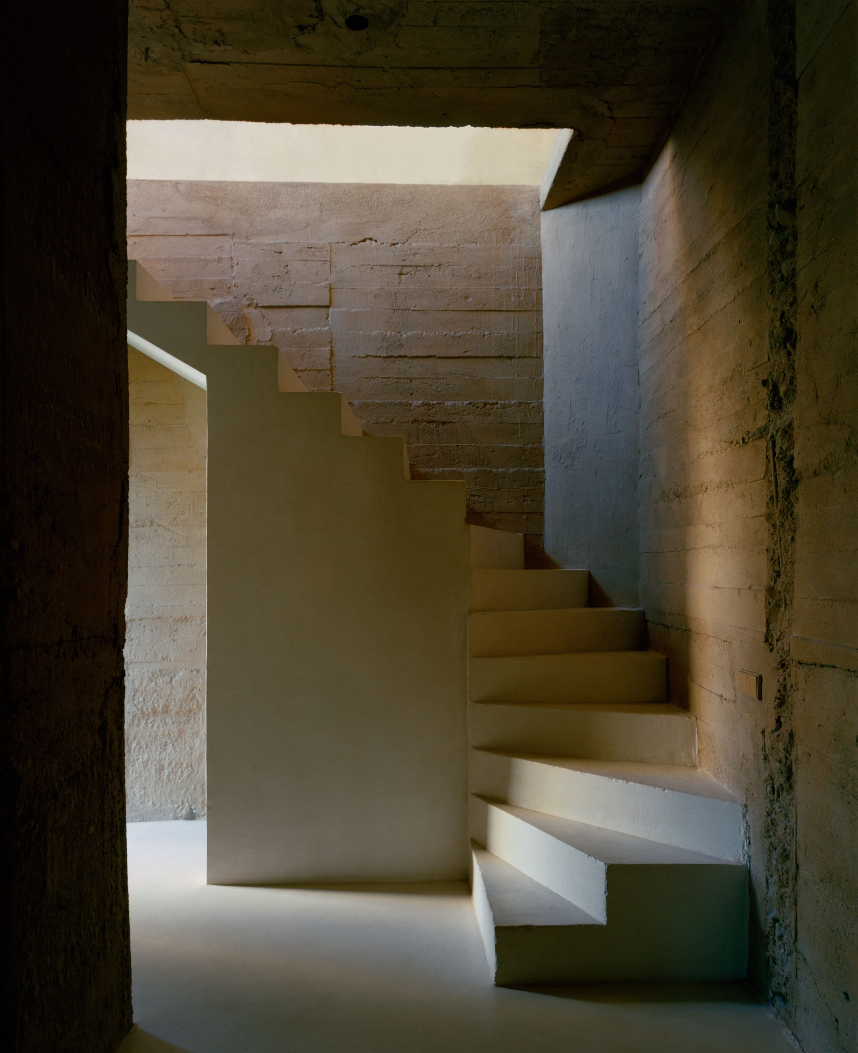
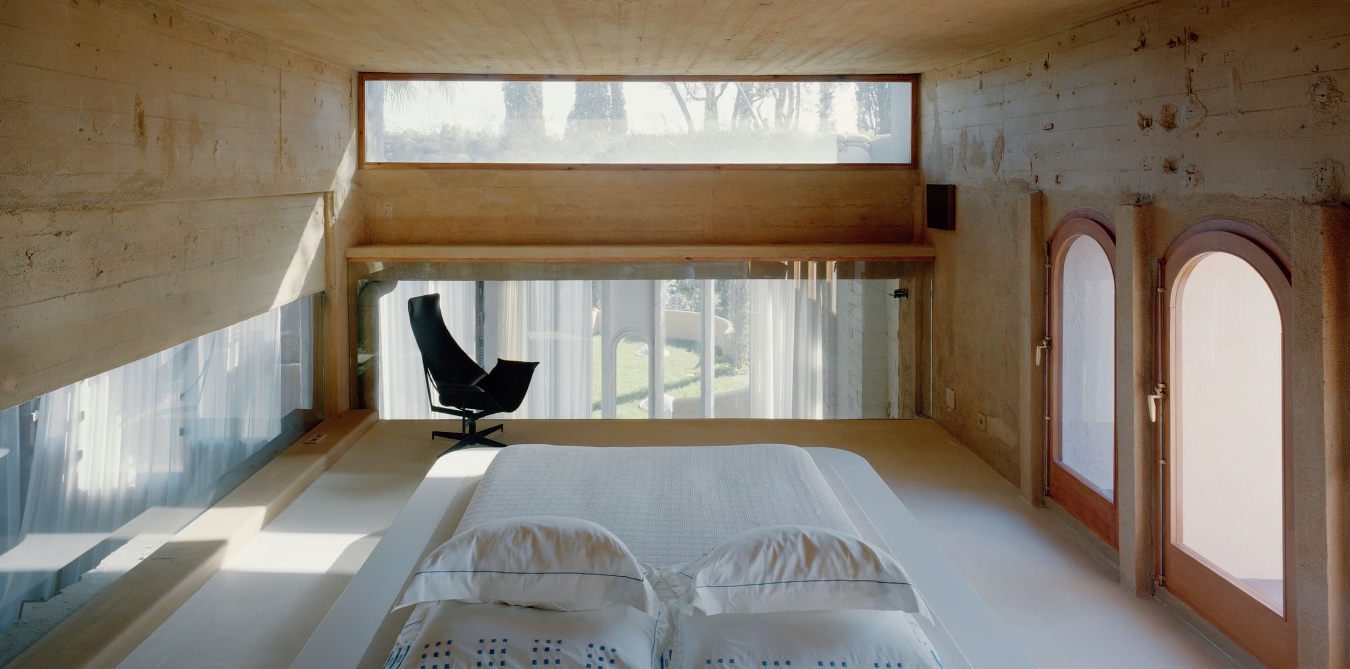
Work might take place in the silos, on rooftops, within underground tunnels, or among the gardens and courtyards that surround La Fábrica. There are no fixed desks or assigned offices here; these are distributed throughout the spaces and used as needed. The idea with this is to avoid repetition and support chance encounters, where outcomes are unpredictable and, hopefully, of more interest than those produced under "normal" conditions.
Ultimately, the architecture both of and at the Taller is thought about as something provisional and continuous. It's understood that sites have been shaped by prior decisions but are never fixed by them. In this way, La Fábrica is still legible as a concrete factory, yet it bears the influence of everyone who has passed through it over the last sixty-plus years, and who continue to find the site a source of inspiration.