• PROJECTS
  • EL TALLER
  • LA FÁBRICA
  • JOURNAL
  • CONTACT
  • SEARCH
Bofill Taller De Arquitectura 2026 Um6p Rabat Image 27

LOCATION

Rabat

CLIENT

UM6P, OCP Group

YEAR

2020

STATUS

Completed

BUA

100 hectares

CEO

Pablo Bofill

Design Principals

Ricardo Bofill Levi

Hernan Cortes

Management

Javier Guardiola

Marine Manchon

Infrastructure

Gabor Sommsich

Urban Design

Giorgio Cui

Landscape Design

Vivian Rotie

Technical Design

Hilario Pareja

Antonio González

Interior Design

Marta Vilallonga

Graciana de Bernardi

Site Supervisor

Joan Casas

Polentzi Barrera

collaborators

380-750nm STUDIO, ACV, ASTIGLASS, ATOMAS, BD BARCELONA DESIGN, EQUICONSEIL, EPPF, INSEP, JESA, MAGHREB RESTAURATION CONSEIL, PEUTZ, ROITZ, ROYTH SL, SCENARCHIE, SEPSI, SGTM, SIGNES, TECHNICONSULT

Team members

Alba Abiad, Alba Aguera, Hilda Aguirre, Lucia Alija, Belén Alvarez, Abderrahmane Allimou, Artur Akopov, Nicolás Architector, María Arce, Sara Atristán, Lucas Arango, Vanessa Arranz Moreno, Pedro Arroyo, Gianluca Basile, Polentzi Barcena, Réda Bekkali, Patricia Belcin, Laurie Bello, Eva Beristianou, Teresa Cabezas, Cristian Camacho, Andrea Canepa, Juan Canevari, Luis Carpio, Paula Casademunt, Carlos Castro, Josbel Chacón, Lingyu Chen, Francesco Colella, Sara Cui, Judith Castellvi Berini, Khadija Del-Lero, Beatriz Fernández, Nessi Frangos, Manuel Gayango, Azedinne Gerouani, Yamila Gianonne, Marcos Gómara, Patricia Gómez, Manuel González, Zineb Idrissi, Javier Irigaray, Samia Joulali, Lina Kakaletsi, Renata Keller, Vita Kyrylenko, Achraf Lahmadi, Chungin Lee, Patricia Llasera, Martiño Lorenzo, Ruxandra Lupu, Juan Lusa, Federica Marchegiani, Carles Martínez, Jordi Milá, Massimo Mirtolini Mondoni, Smili Mohammed, Ferran Montesinos, Miguel Morillas, Jorge Muñoz, Stanislas Naudeau, Aina Oliver, Ahmed Ouadghiri, Eduardo Palau, Hilario Pareja, Olivia Pazos, Mauricio Peniche, Javier Pino, Gabriele Plinio, Pietro Pontiggia, Antonio Portoles, Carlota Puigrefagut, Karla Ramos, Nadia Rodriguez, Nizar Reghai, Oriol Reventos, Eloi Ruana, Natalia Rusolowska, Raul Sánchez, Emma Sarkisova, Giuliano Scigliano, Minghei Seol, Gabor Sommsich, Joaquín Traverso, Rodolfo Valdés, Macarena Velasco, Smita Waghmarae


SEE CREDITS

Université Mohammed VI Polytechnic
Rabat

OVERVIEW

SEE CREDITS

LOCATION

Rabat

CLIENT

UM6P, OCP Group

YEAR

2020

STATUS

Completed

BUA

100 hectares

CEO

Pablo Bofill

Design Principals

Ricardo Bofill Levi

Hernan Cortes

Management

Javier Guardiola

Marine Manchon

Infrastructure

Gabor Sommsich

Urban Design

Giorgio Cui

Landscape Design

Vivian Rotie

Technical Design

Hilario Pareja

Antonio González

Interior Design

Marta Vilallonga

Graciana de Bernardi

Site Supervisor

Joan Casas

Polentzi Barrera

collaborators

380-750nm STUDIO, ACV, ASTIGLASS, ATOMAS, BD BARCELONA DESIGN, EQUICONSEIL, EPPF, INSEP, JESA, MAGHREB RESTAURATION CONSEIL, PEUTZ, ROITZ, ROYTH SL, SCENARCHIE, SEPSI, SGTM, SIGNES, TECHNICONSULT

Team members

Alba Abiad, Alba Aguera, Hilda Aguirre, Lucia Alija, Belén Alvarez, Abderrahmane Allimou, Artur Akopov, Nicolás Architector, María Arce, Sara Atristán, Lucas Arango, Vanessa Arranz Moreno, Pedro Arroyo, Gianluca Basile, Polentzi Barcena, Réda Bekkali, Patricia Belcin, Laurie Bello, Eva Beristianou, Teresa Cabezas, Cristian Camacho, Andrea Canepa, Juan Canevari, Luis Carpio, Paula Casademunt, Carlos Castro, Josbel Chacón, Lingyu Chen, Francesco Colella, Sara Cui, Judith Castellvi Berini, Khadija Del-Lero, Beatriz Fernández, Nessi Frangos, Manuel Gayango, Azedinne Gerouani, Yamila Gianonne, Marcos Gómara, Patricia Gómez, Manuel González, Zineb Idrissi, Javier Irigaray, Samia Joulali, Lina Kakaletsi, Renata Keller, Vita Kyrylenko, Achraf Lahmadi, Chungin Lee, Patricia Llasera, Martiño Lorenzo, Ruxandra Lupu, Juan Lusa, Federica Marchegiani, Carles Martínez, Jordi Milá, Massimo Mirtolini Mondoni, Smili Mohammed, Ferran Montesinos, Miguel Morillas, Jorge Muñoz, Stanislas Naudeau, Aina Oliver, Ahmed Ouadghiri, Eduardo Palau, Hilario Pareja, Olivia Pazos, Mauricio Peniche, Javier Pino, Gabriele Plinio, Pietro Pontiggia, Antonio Portoles, Carlota Puigrefagut, Karla Ramos, Nadia Rodriguez, Nizar Reghai, Oriol Reventos, Eloi Ruana, Natalia Rusolowska, Raul Sánchez, Emma Sarkisova, Giuliano Scigliano, Minghei Seol, Gabor Sommsich, Joaquín Traverso, Rodolfo Valdés, Macarena Velasco, Smita Waghmarae


Université Mohammed VI Polytechnic

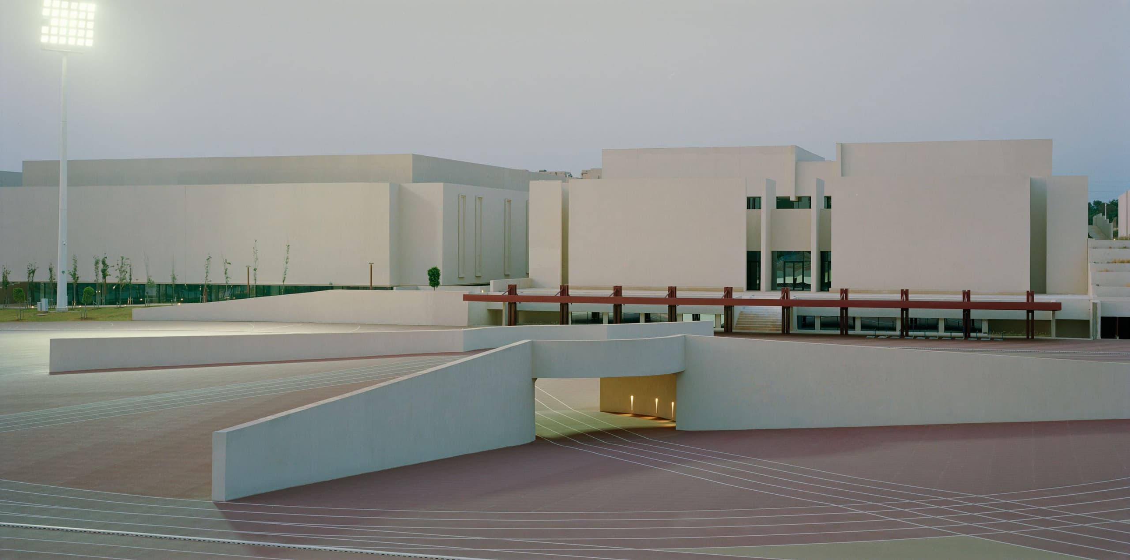
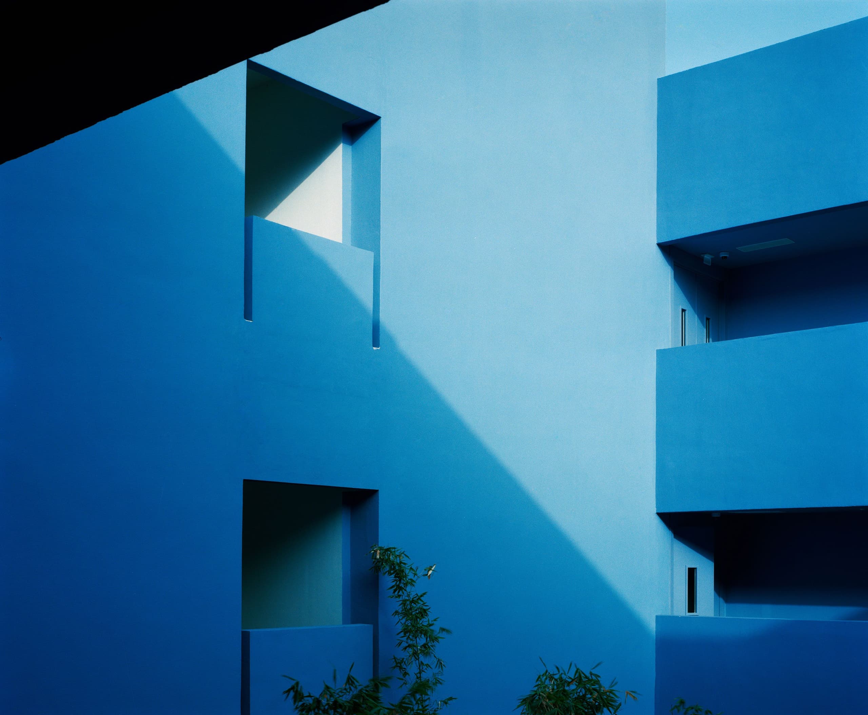
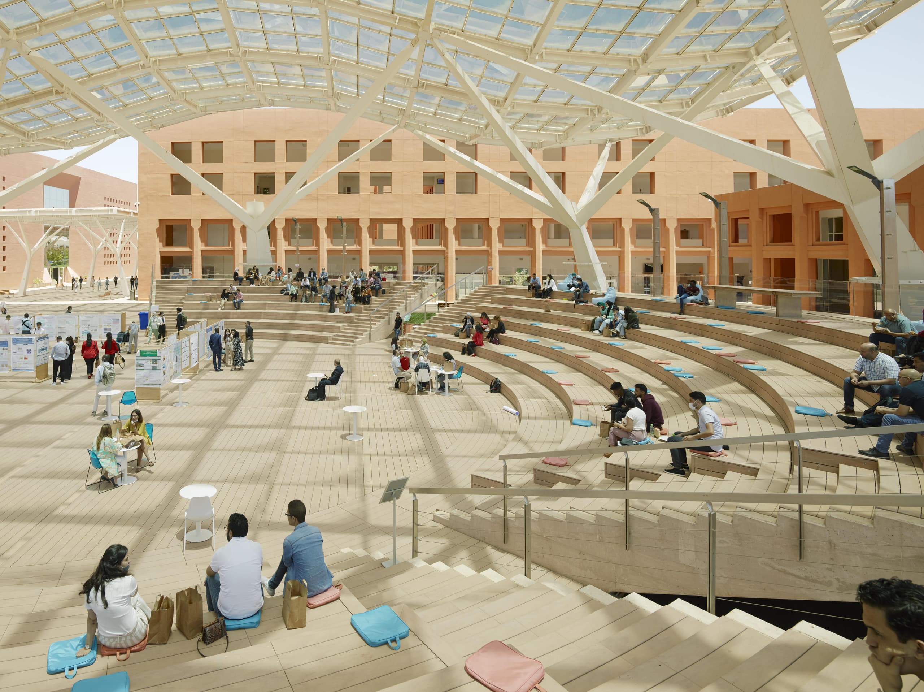
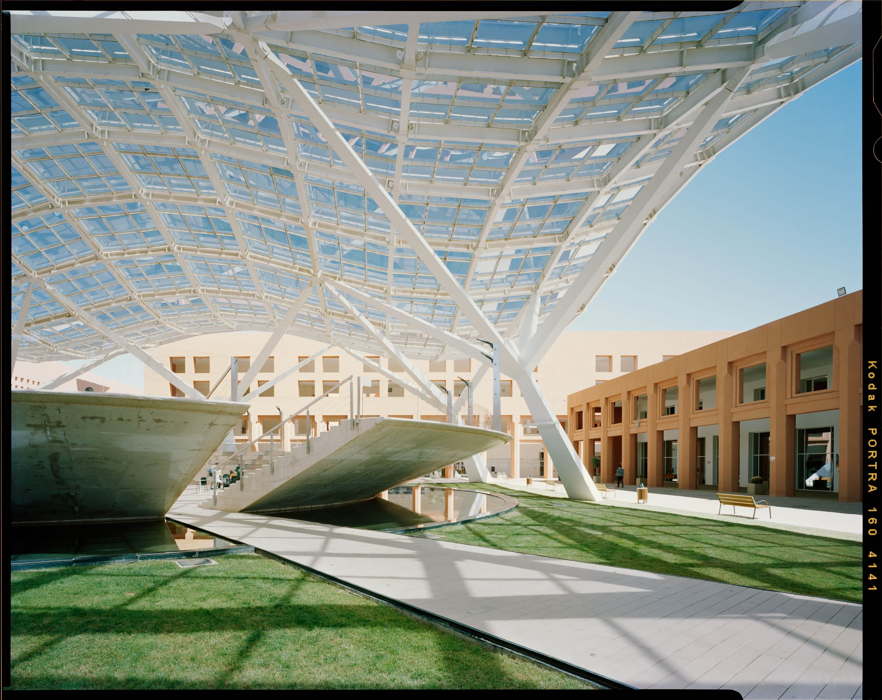
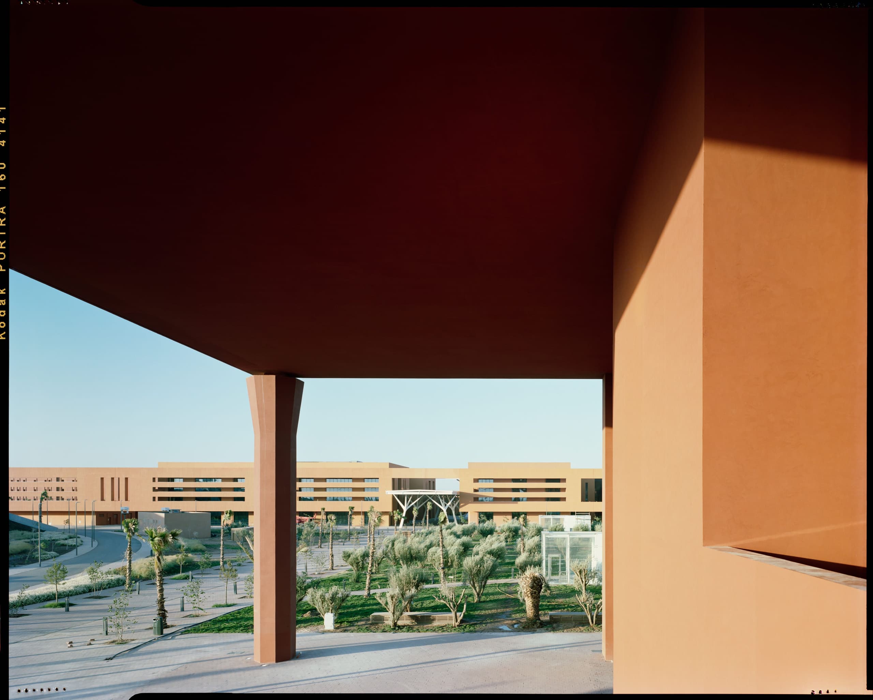
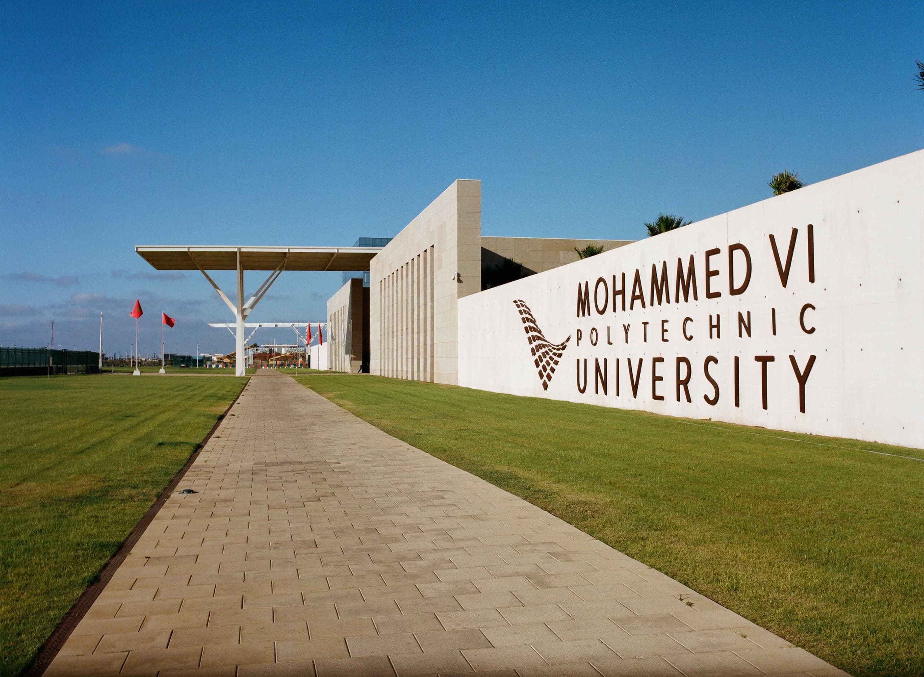
The Université Mohammed VI Polytechnique campus in Rabat is designed to accommodate two thousand students across nearly 100 hectares of land. Its master plan is organised around a central axis – a pedestrian street sheltered by a glass pergola – that functions as both main thoroughfare and the heart of university life. Along this axis, key campus functions are arranged into four distinct clusters: Lydex, a hub for sports and recreation; an administrative zone; and two academic clusters, each supporting a range of schools and faculties.

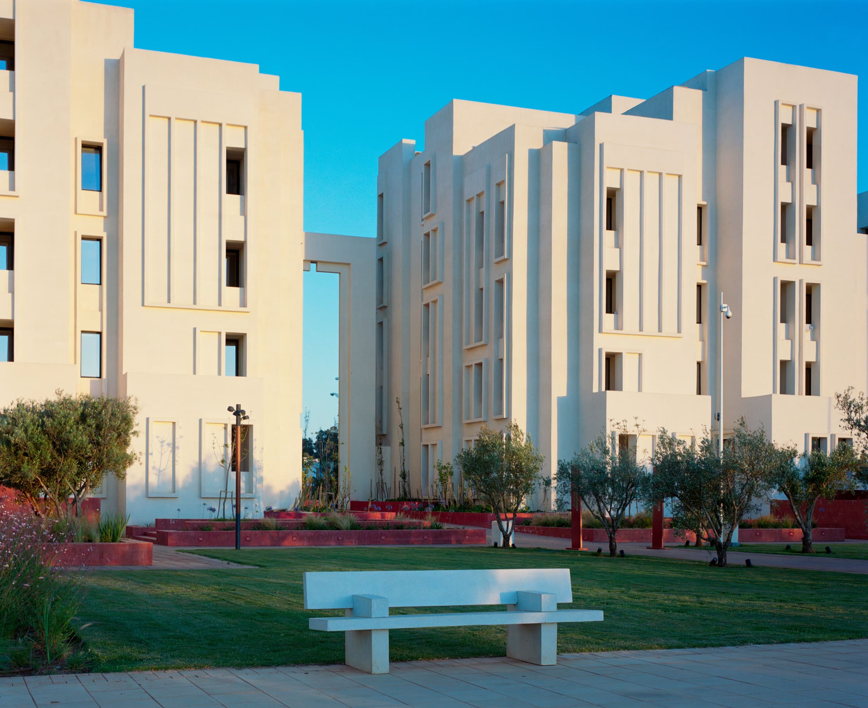
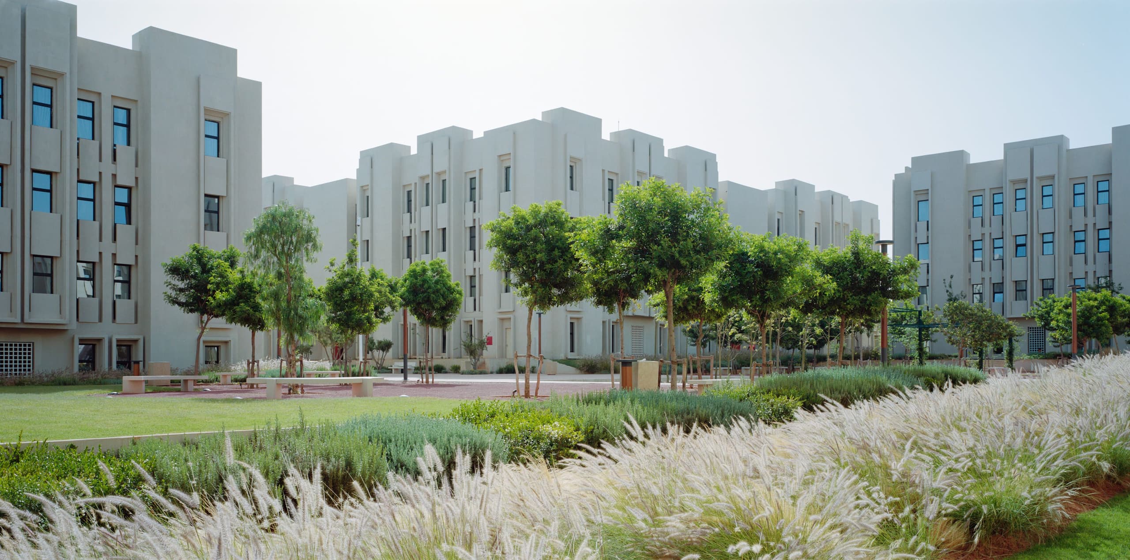
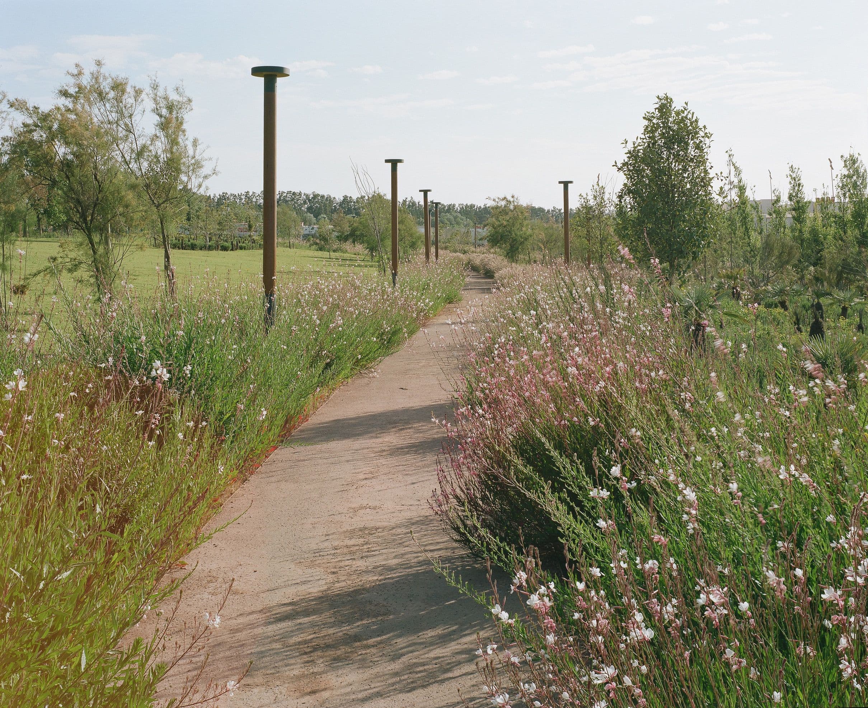
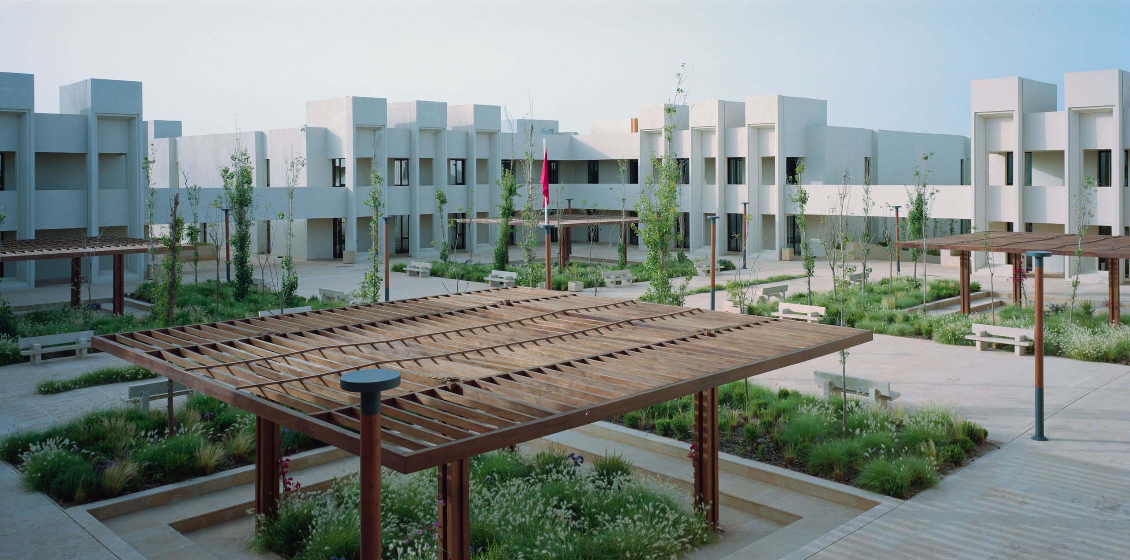
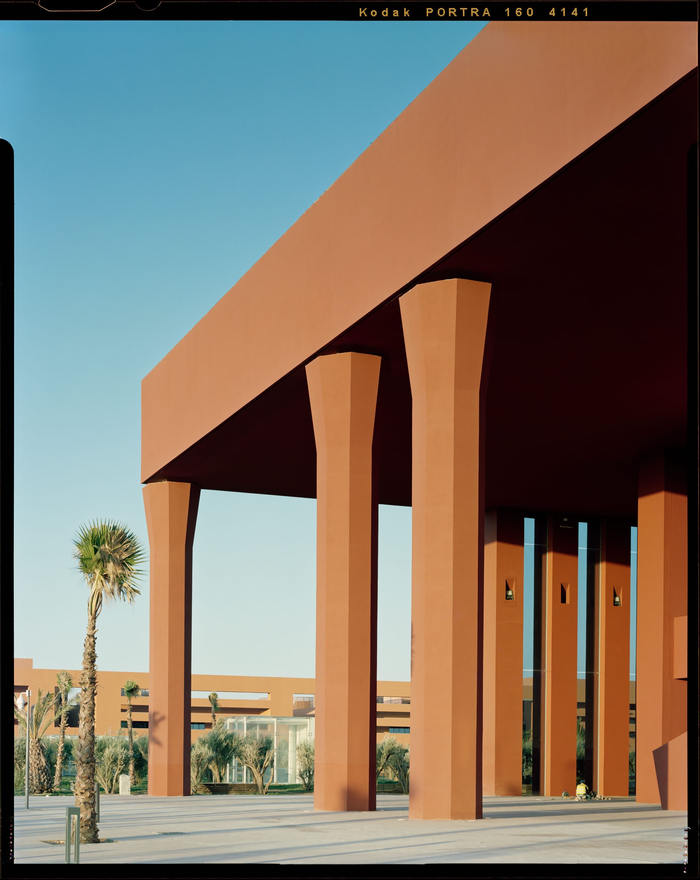
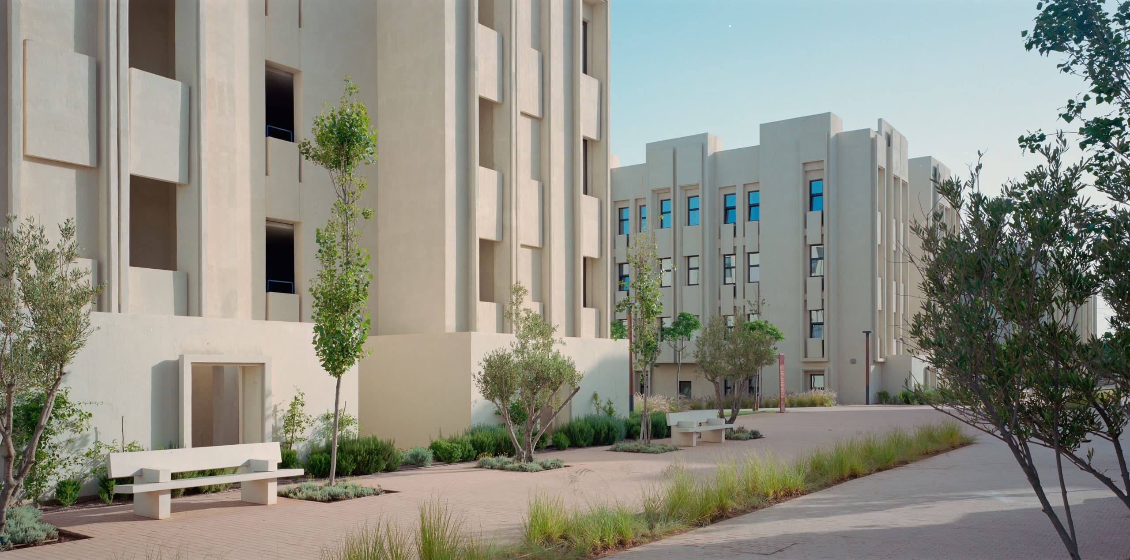
In 2020, the university’s gateway was established at the northeastern edge of the site, marked by a pair of buildings that present a hard urban facade to the busy main road. Moving through the campus, symmetry broadly governs the layout of the buildings, as the architecture mediates between two registers: the urban street on one side and the landscape on the other. Each bleeds across its boundary to soften the divide between city and garden, which are physically connected by side streets and courtyards.

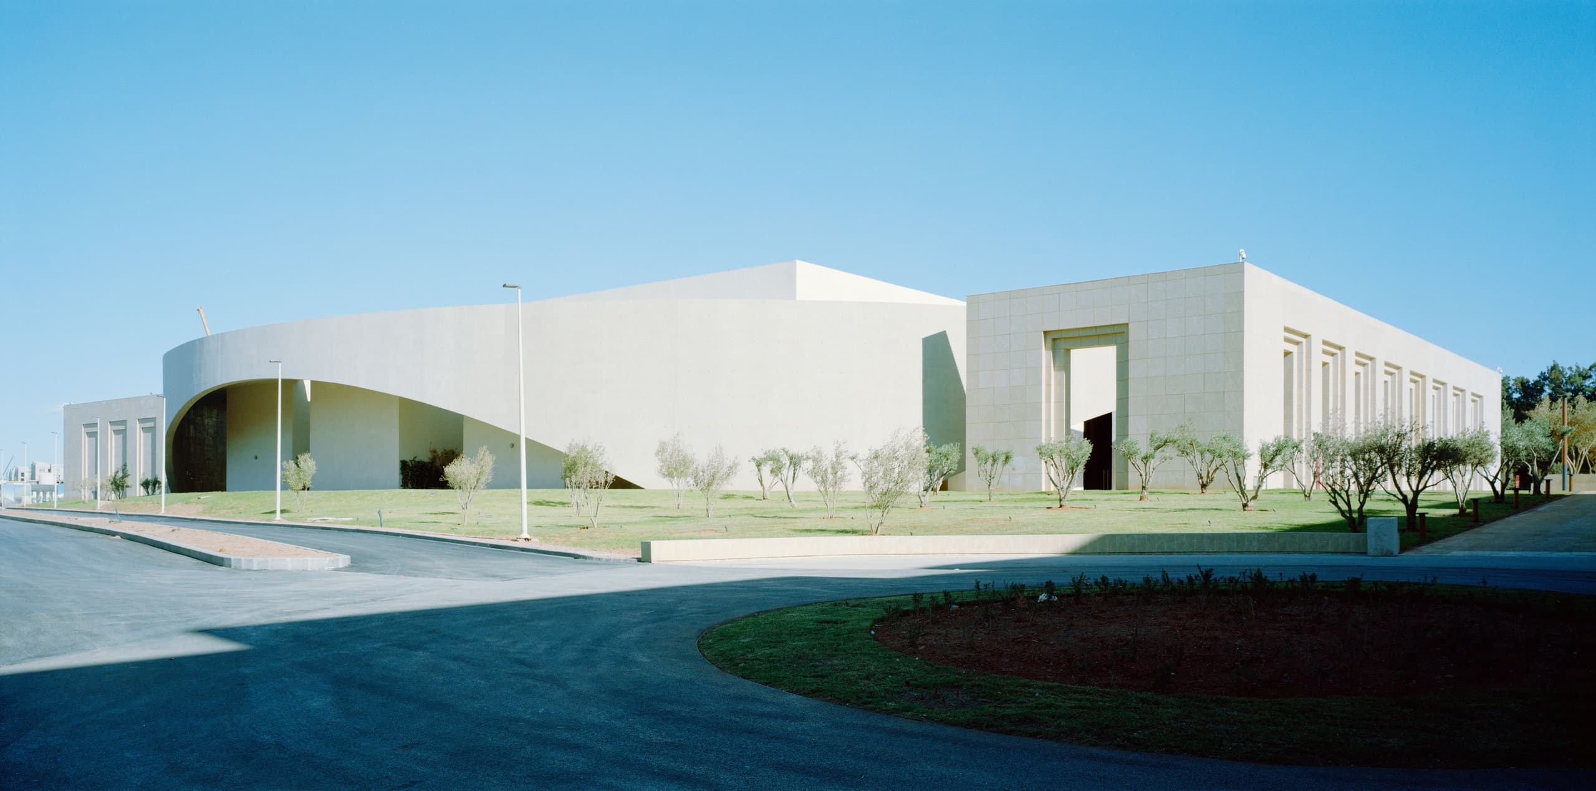
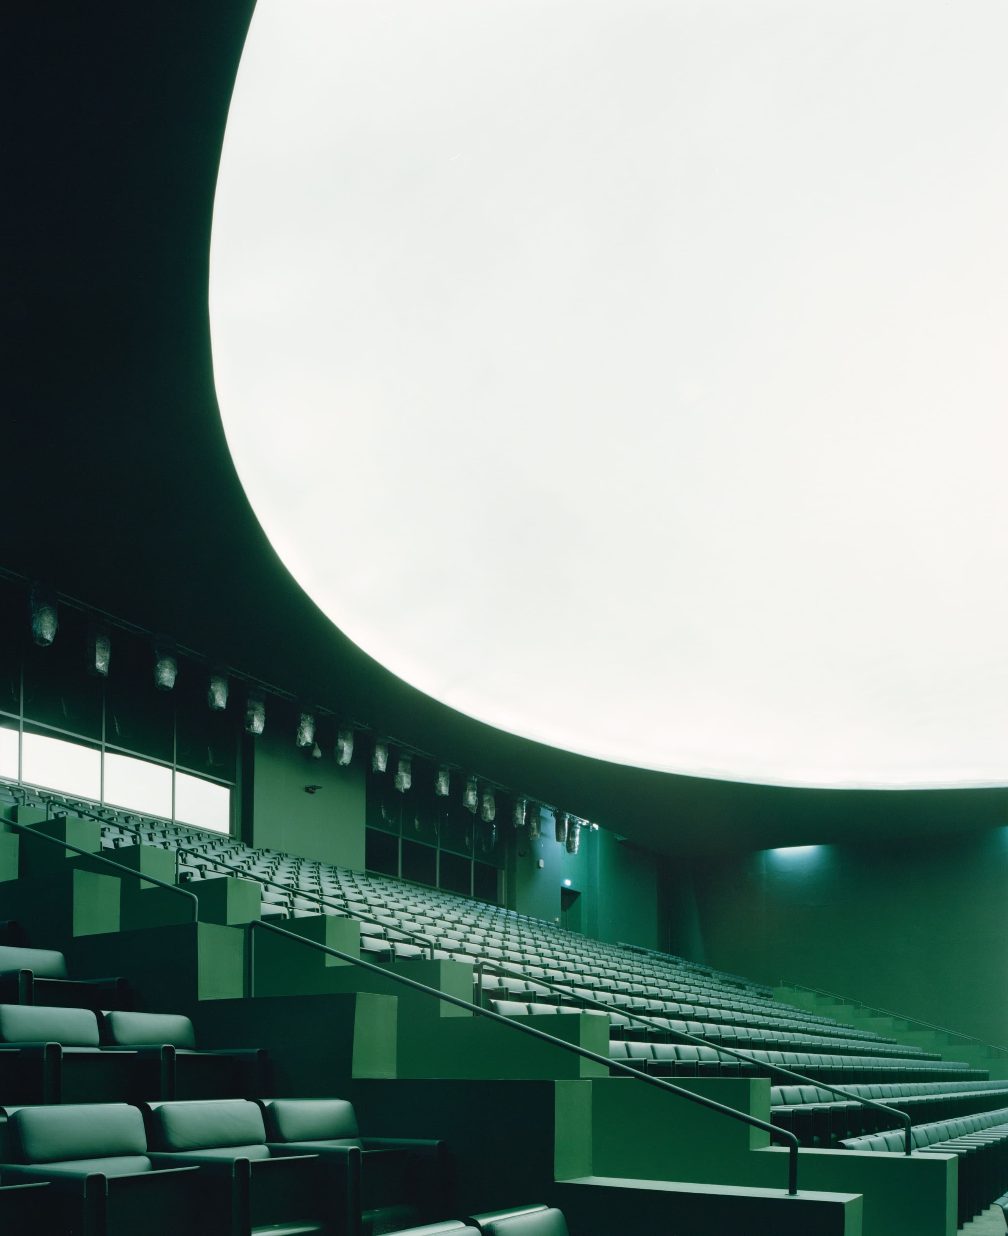
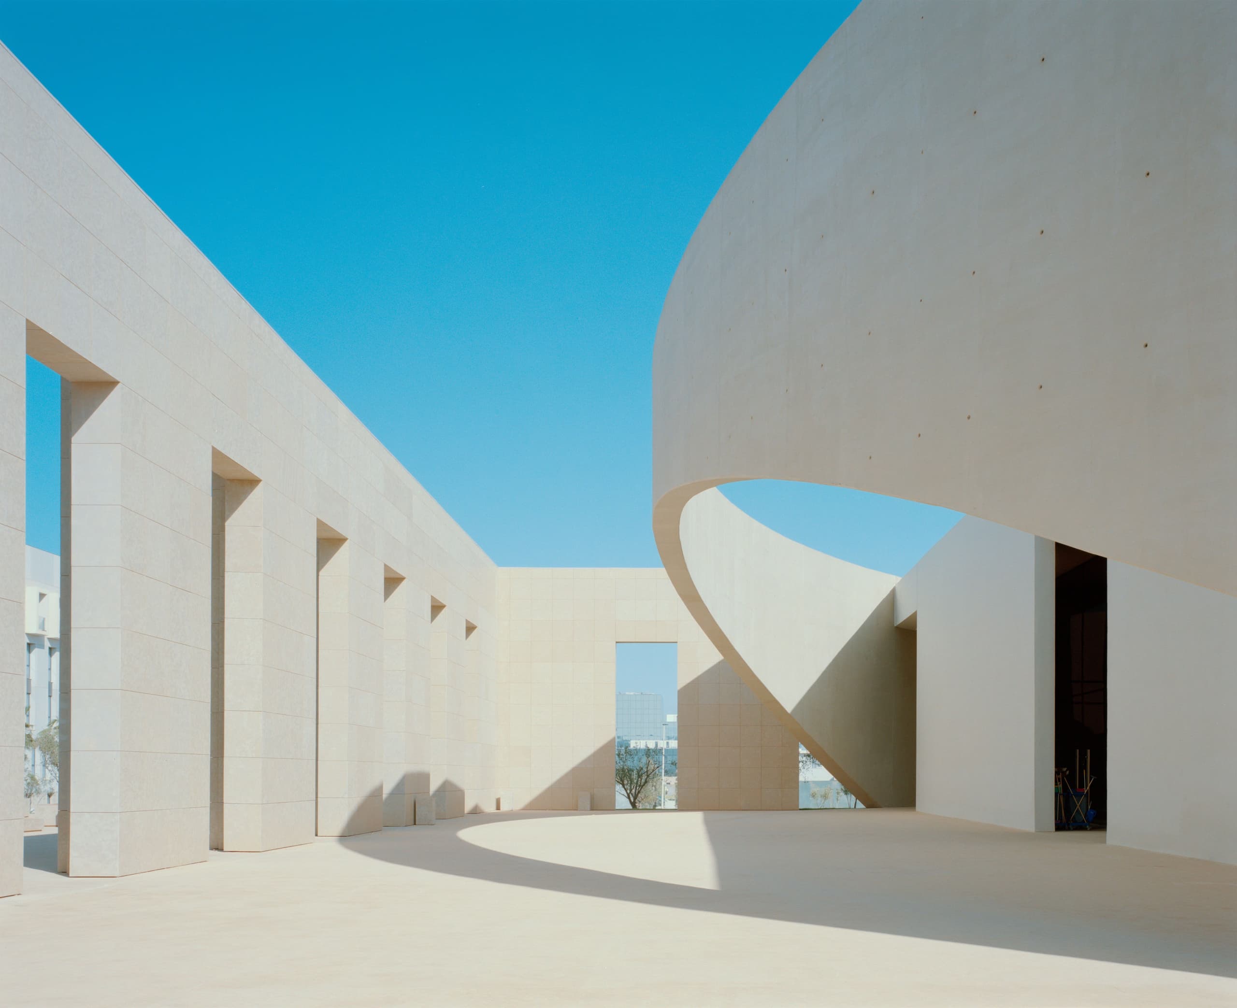
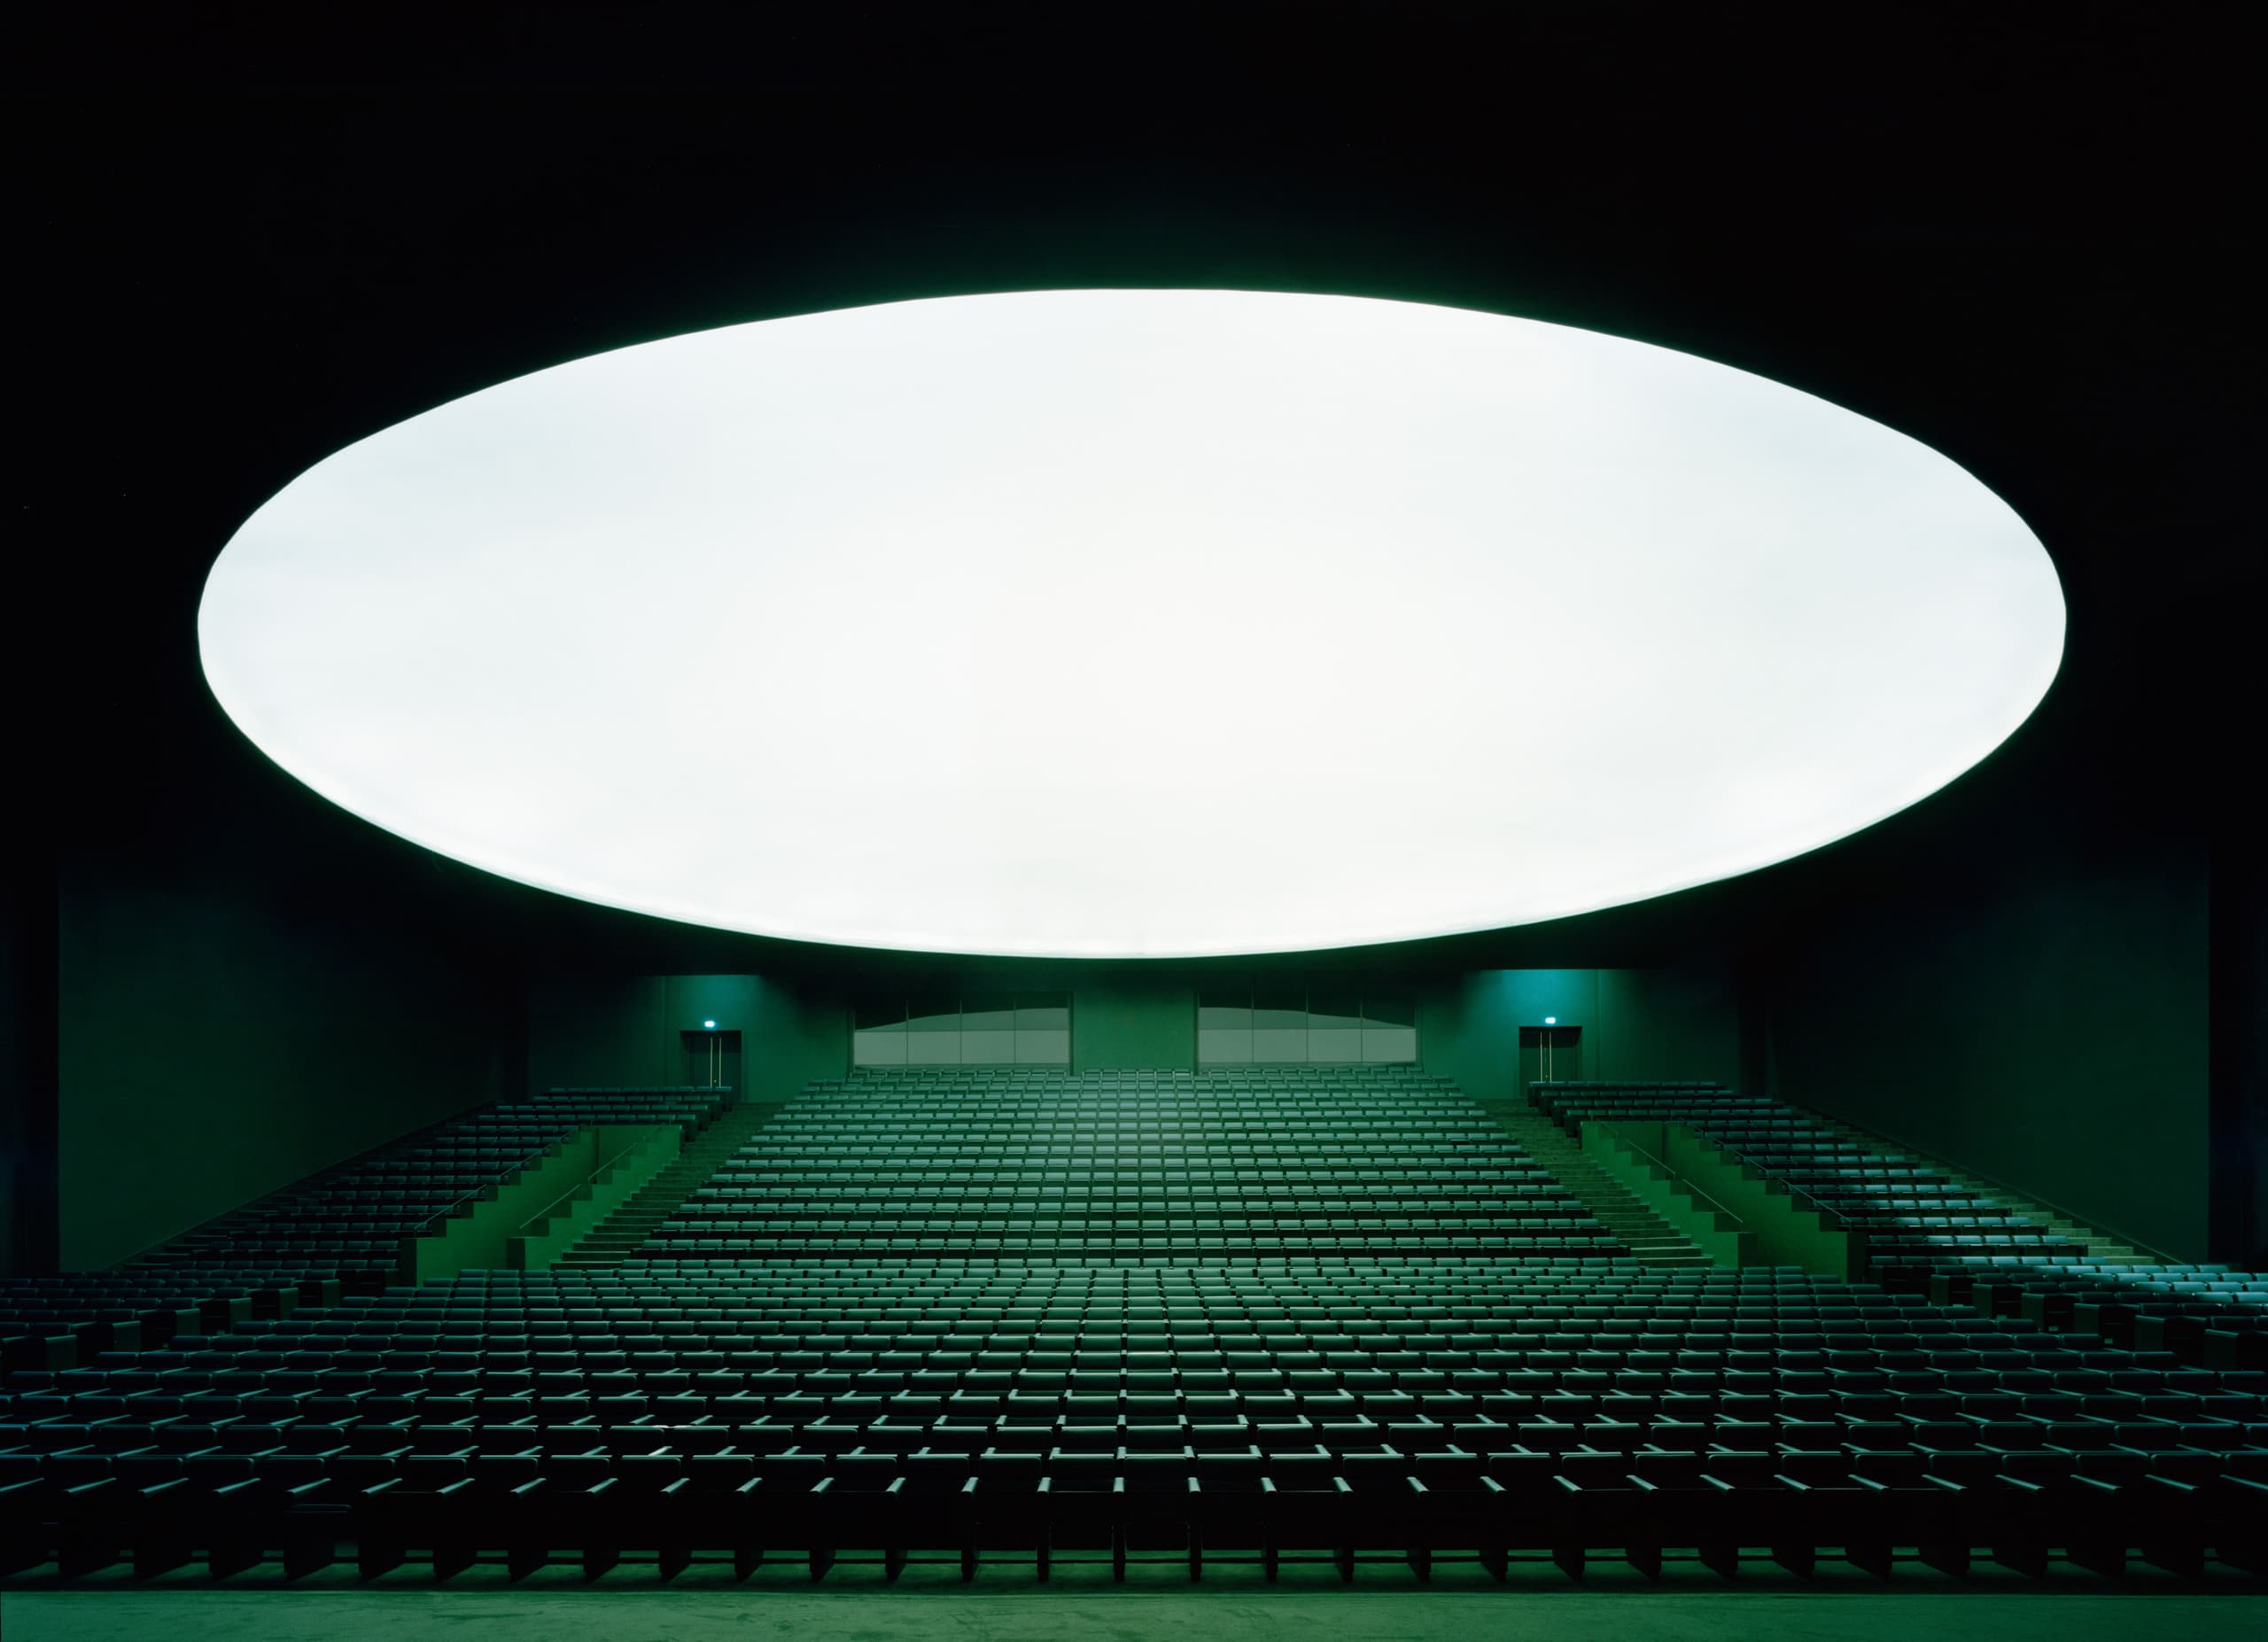
The central promenade bends only once at a subtle inflection point – an elbow joint that connects the two arms – where the Centre des Congrès sits as the campus’ principal gathering space. Its plan is devised from the superimposition of circular and linear geometries, facilitating fluid movement across the two halves of the campus by acting as a kind of civic rotula. The most symbolically charged buildings – such as the learning centre and student centre – are set next to the main axis, while ancillary programmes such as the hotel and sports facilities are positioned further afield to create a spatial hierarchy.

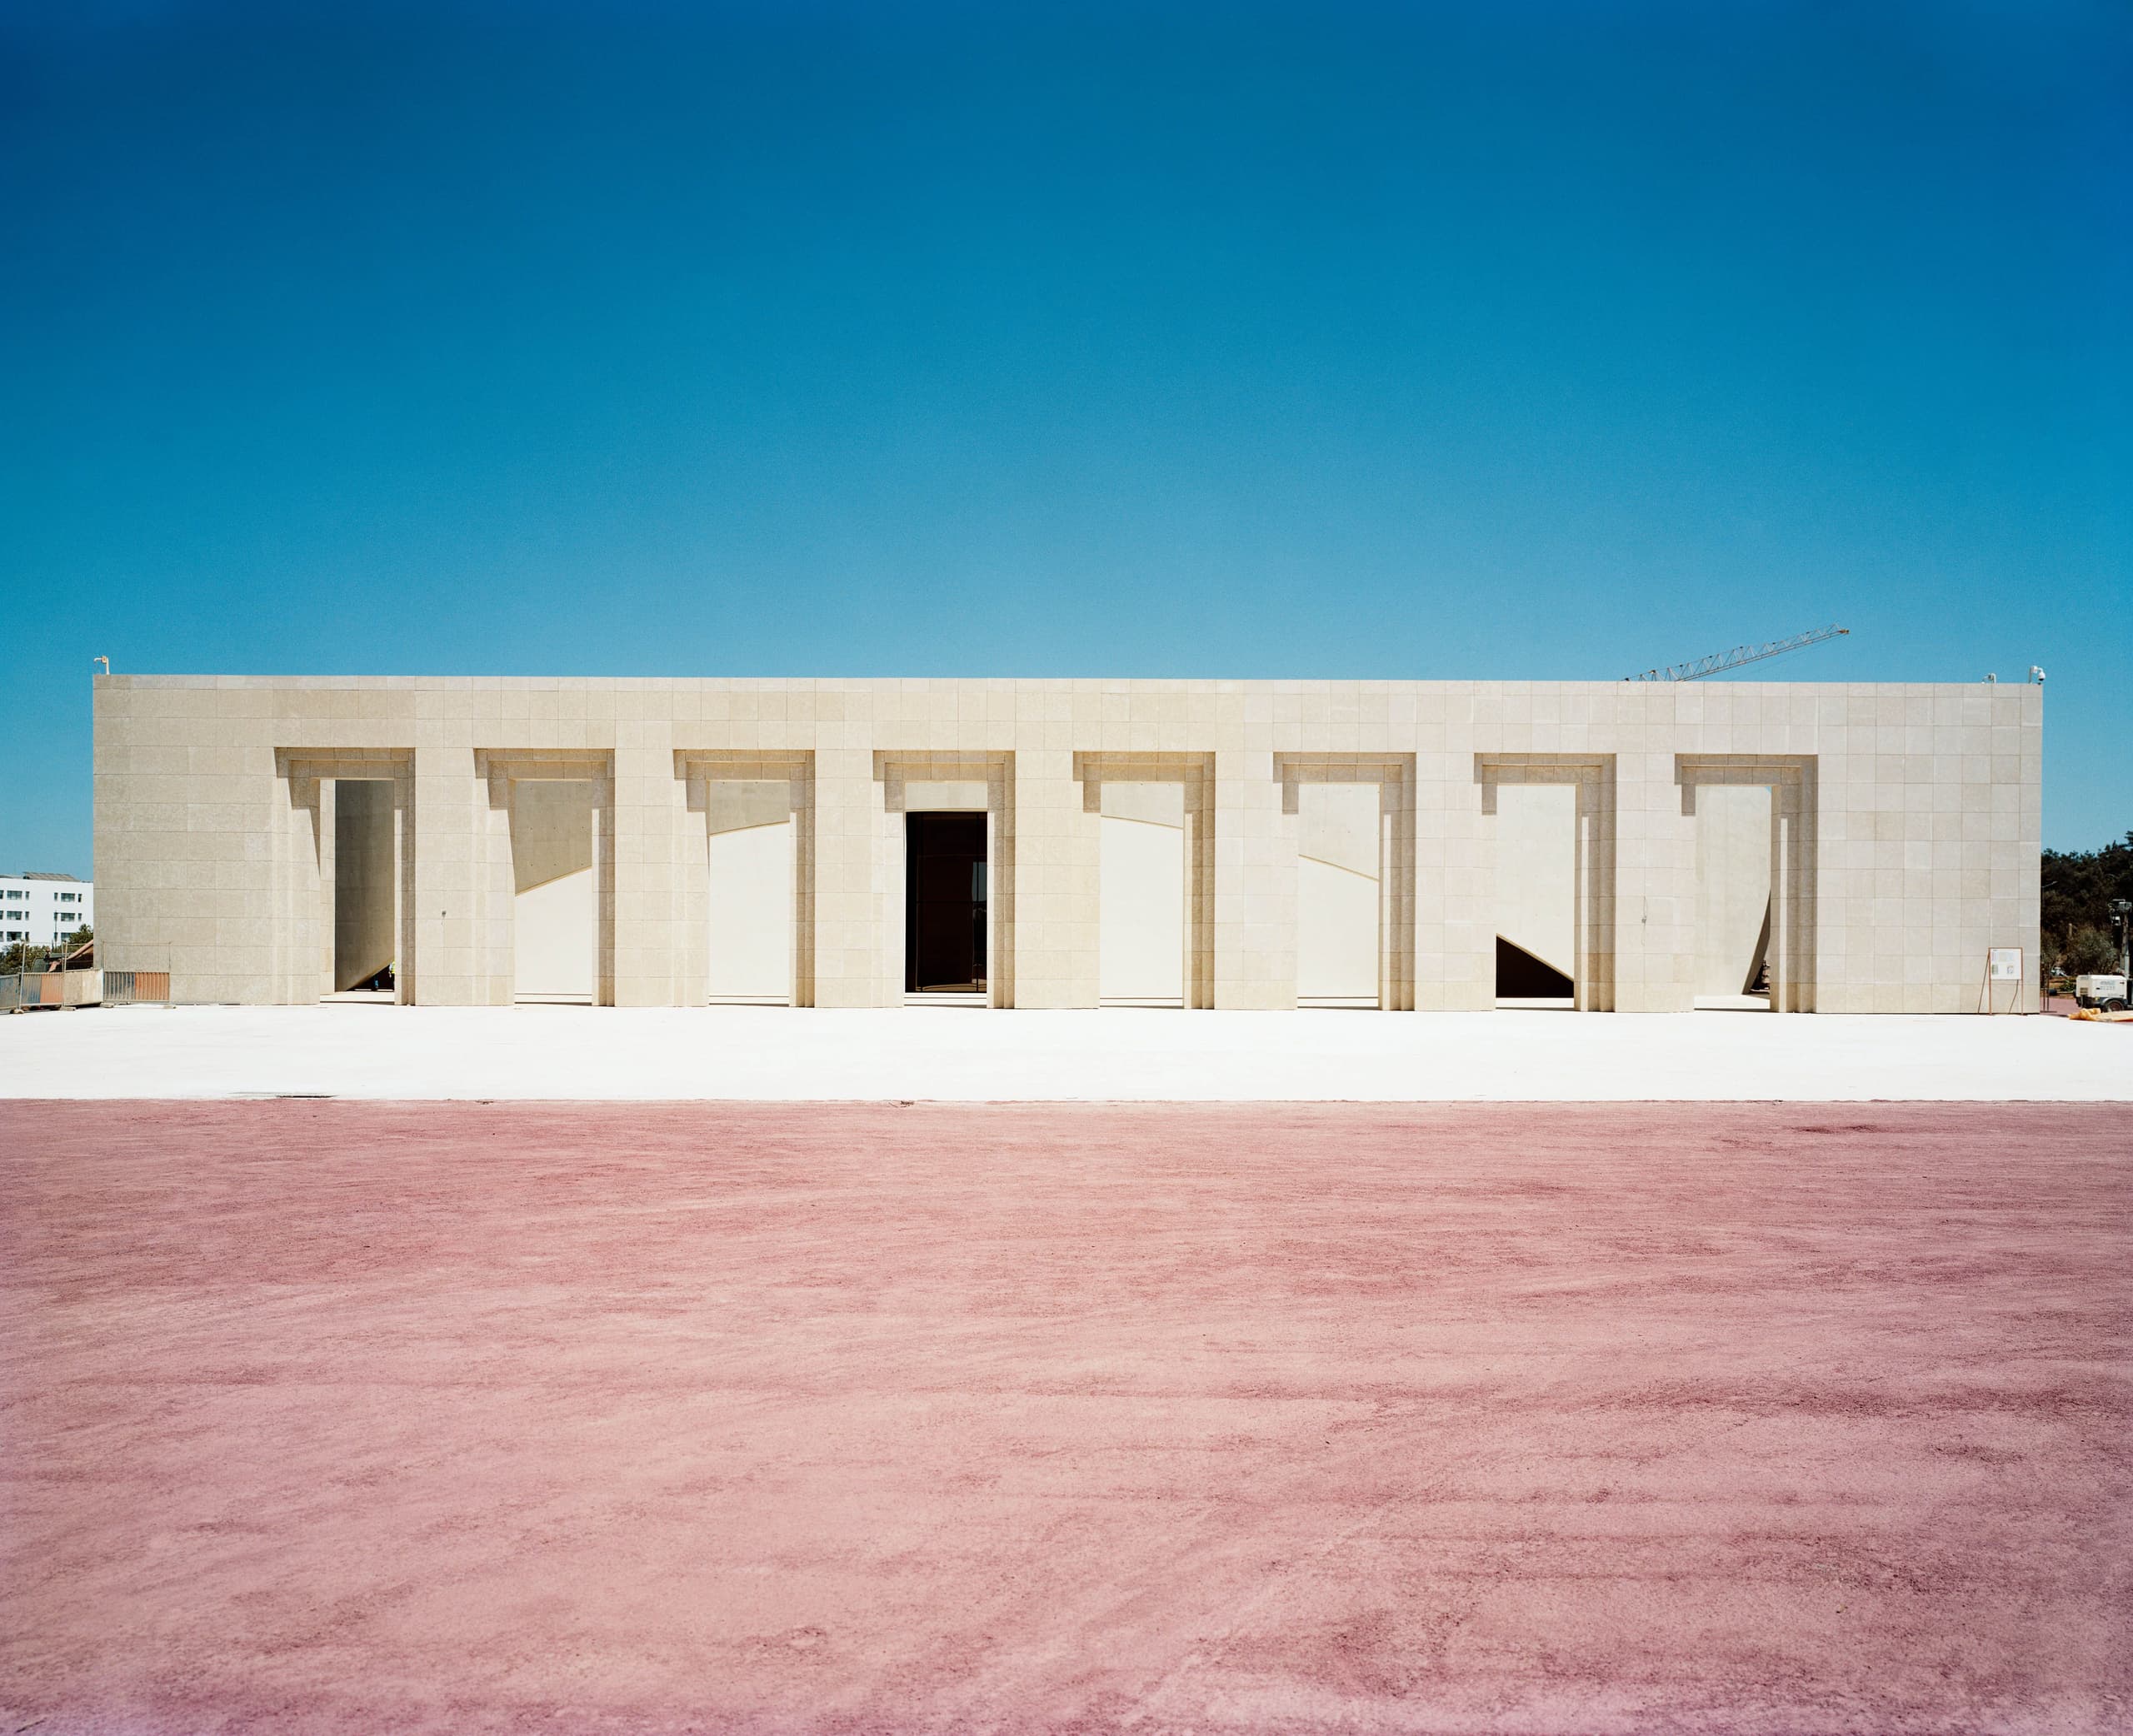
Architecturally, the campus alternates between the vertical language of Rabat’s vernacular forms and wide, horizontal spans engineered to accommodate collective functions such as lecture halls and sports facilities – structures built using a more “technical” material palette. Across the site, car parks have been discreetly placed underground to preserve the surface for landscaping and athletic grounds. Prioritising non-motorised transport, the campus supports bicycles, scooters, and pedestrian flow, while maintaining selective access for service, emergency, and official vehicles to ensure operational continuity.

IMAGES BY

GREGORI CIVERA

MAX FARAGO
Bofill Taller De Arquitectura 2020 Um6p Phase 1 Rabat Image 05 Max Farago
Bofill Taller De Arquitectura 2020 Um6p Phase 1 Rabat Image 07 Gregori
Bofill Taller De Arquitectura 2026 Um6p Rabat Image 48
Bofill Taller De Arquitectura 2026 Um6p Rabat Image 42
Bofill Taller De Arquitectura 2026 Um6p Rabat Image 37
Bofill Taller De Arquitectura 2026 Um6p Rabat Image 28
Bofill Taller De Arquitectura 2020 Um6p Phase 2 Rabat Image 19 Gregori
Bofill Taller De Arquitectura 2026 Um6p Rabat Image 22
Bofill Taller De Arquitectura 2020 Um6p Phase 2 Rabat Image 05 Gregori
Bofill Taller De Arquitectura 2020 Um6p Phase 2 Rabat Image 03 Gregori

IMAGES BY

GREGORI CIVERA

MAX FARAGO
OVERVIEW
RELATED PROJECTS

Centre de Congrès

Rabat

Bofill Taller De Arquitectura 2024 Centre De Congrès Rabat Image 25 Gregori Copy
Bofill Taller De Arquitectura 2024 Centre De Congrès Rabat Image 14 Gregori

Lydex

Rabat

Bofill Taller De Arquitectura 2024 Lydex Rabat Image 24 Gregori
Bofill Taller De Arquitectura 2024 Lydex Rabat Image 03 Gregori

Université Mohammed VI Polytechnic

Benguerir

Bofill Taller De Arquitectura 2010 Um6p Ben Guerir Image 26
Bofill Taller De Arquitectura 2010 Um6p Ben Guerir Image 55

Palais des Congrès

Benguerir

Bofill Taller De Arquitectura 2022 Palais Des Congres Ben Guerir Image 11 Gregori
Bofill Taller De Arquitectura 2022 Palais Des Congres Ben Guerir Image 07 Gregori

Interdisciplinary workshop for architecture and design

  • Instagram
  • Linkedin
  • Legal Notice
  • Privacy Policy
  • Cookies
  • Quality and Environmental Policy

2025 © bofill taller de arquitectura
Code by AMA

Interdisciplinary workshop for architecture and design

  • Instagram
  • Linkedin
  • Legal Notice
  • Privacy Policy
  • Cookies
  • Quality and Environmental Policy

2025 © bofill taller de arquitectura
Code by AMA