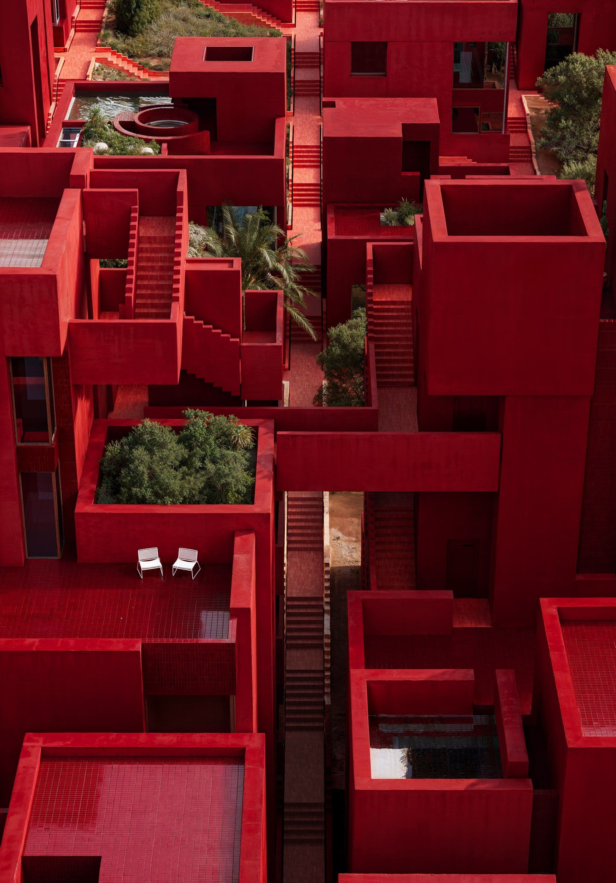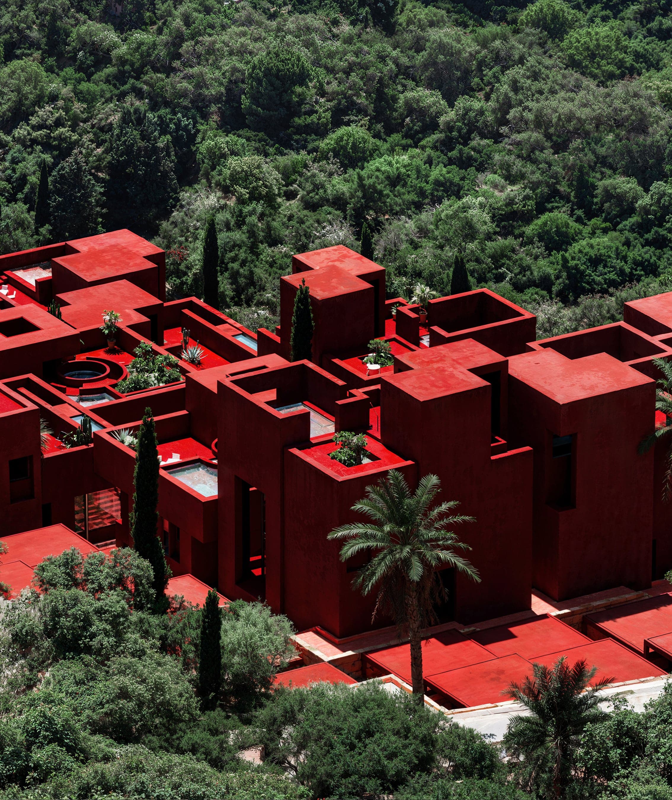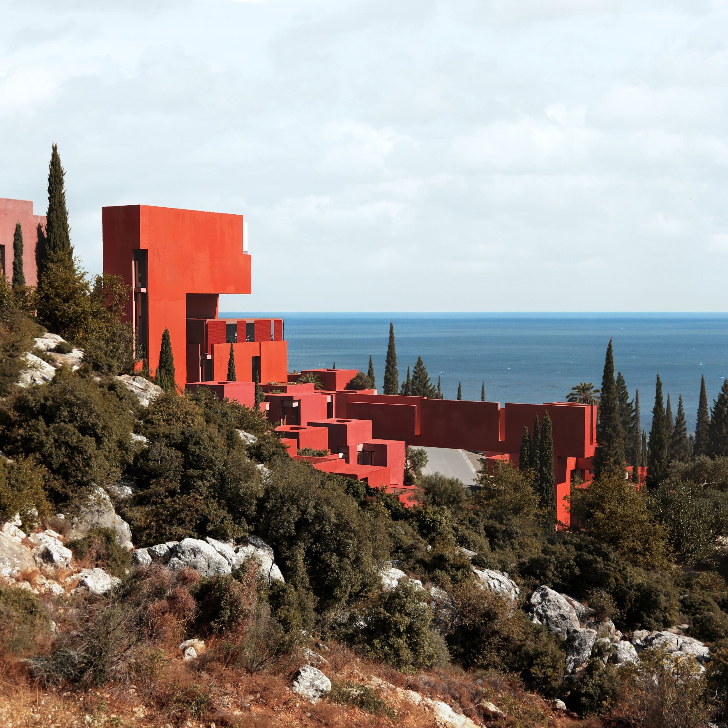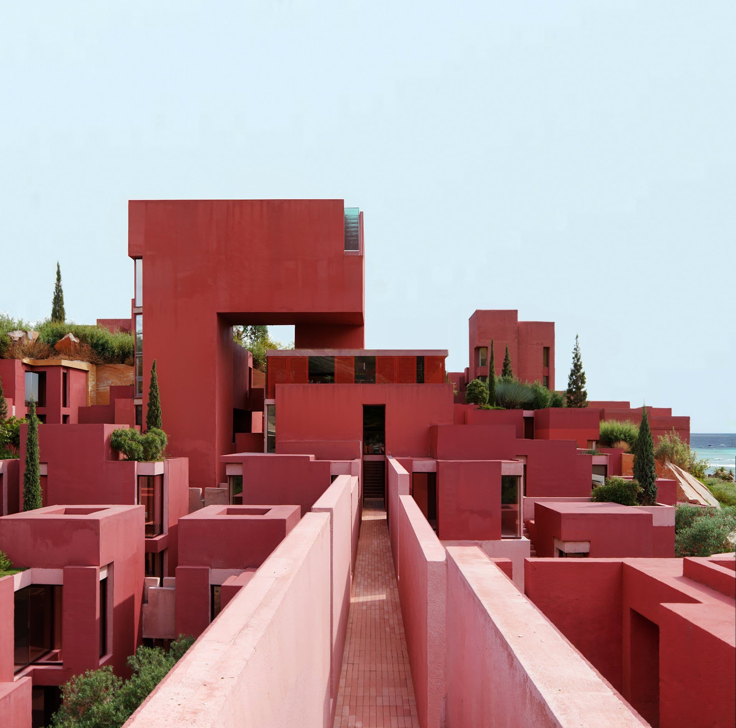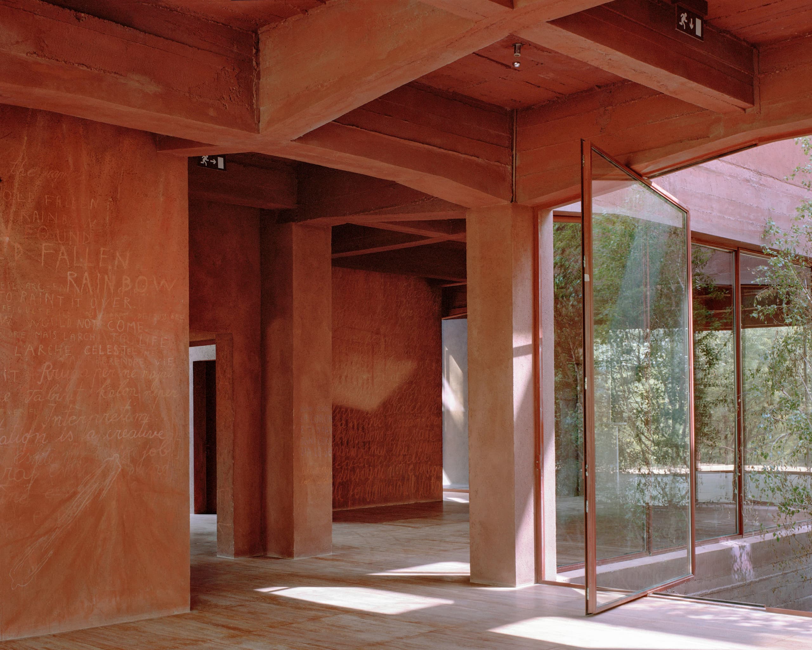
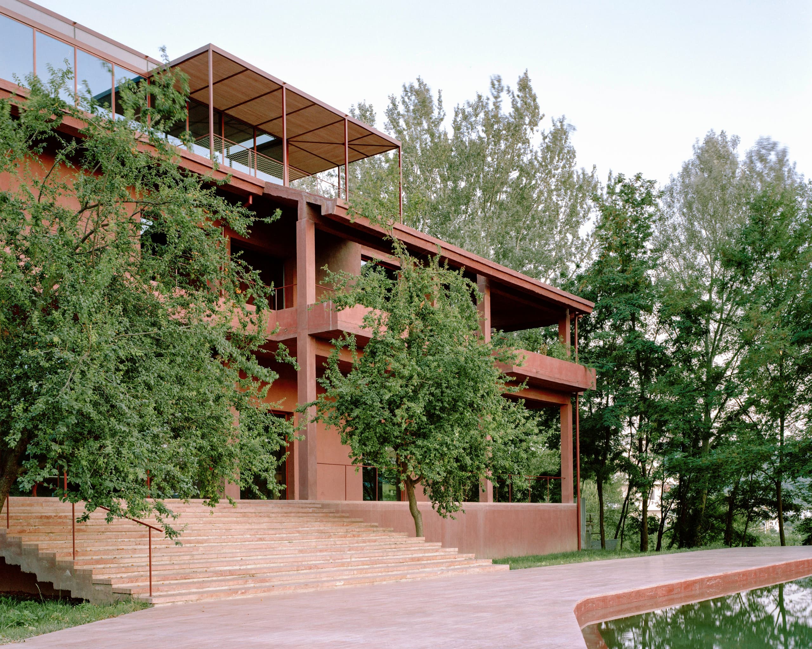
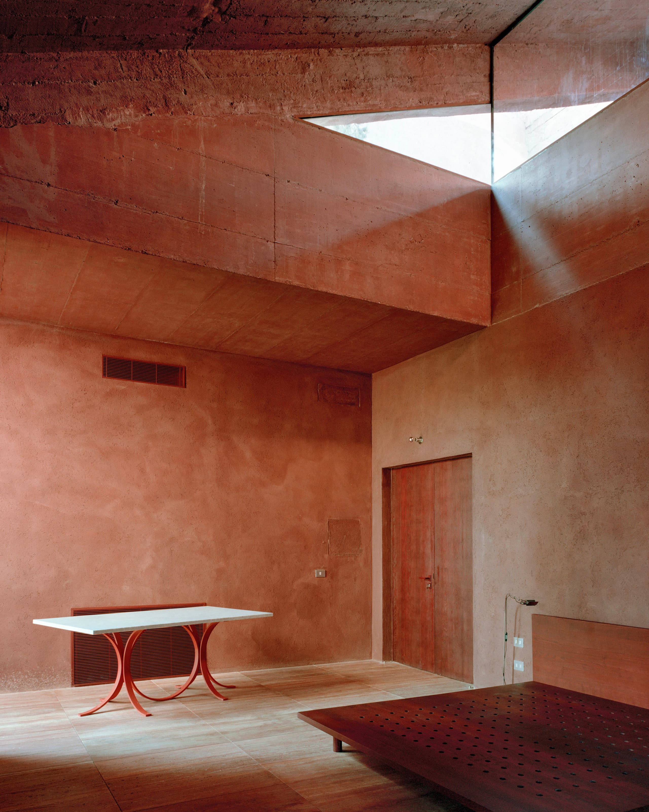
This project in collaboration with Arquitectura-G revives an abandoned building on the outskirts of Tirana. It is a villa with a unique character - somewhere between monument and ruin - and a spatiality that is defined by the original concrete structure. Its location next to a park sees a merging of the building and its surroundings, with dense vegetation climbing the facades, growing the roof and hanging from planters.
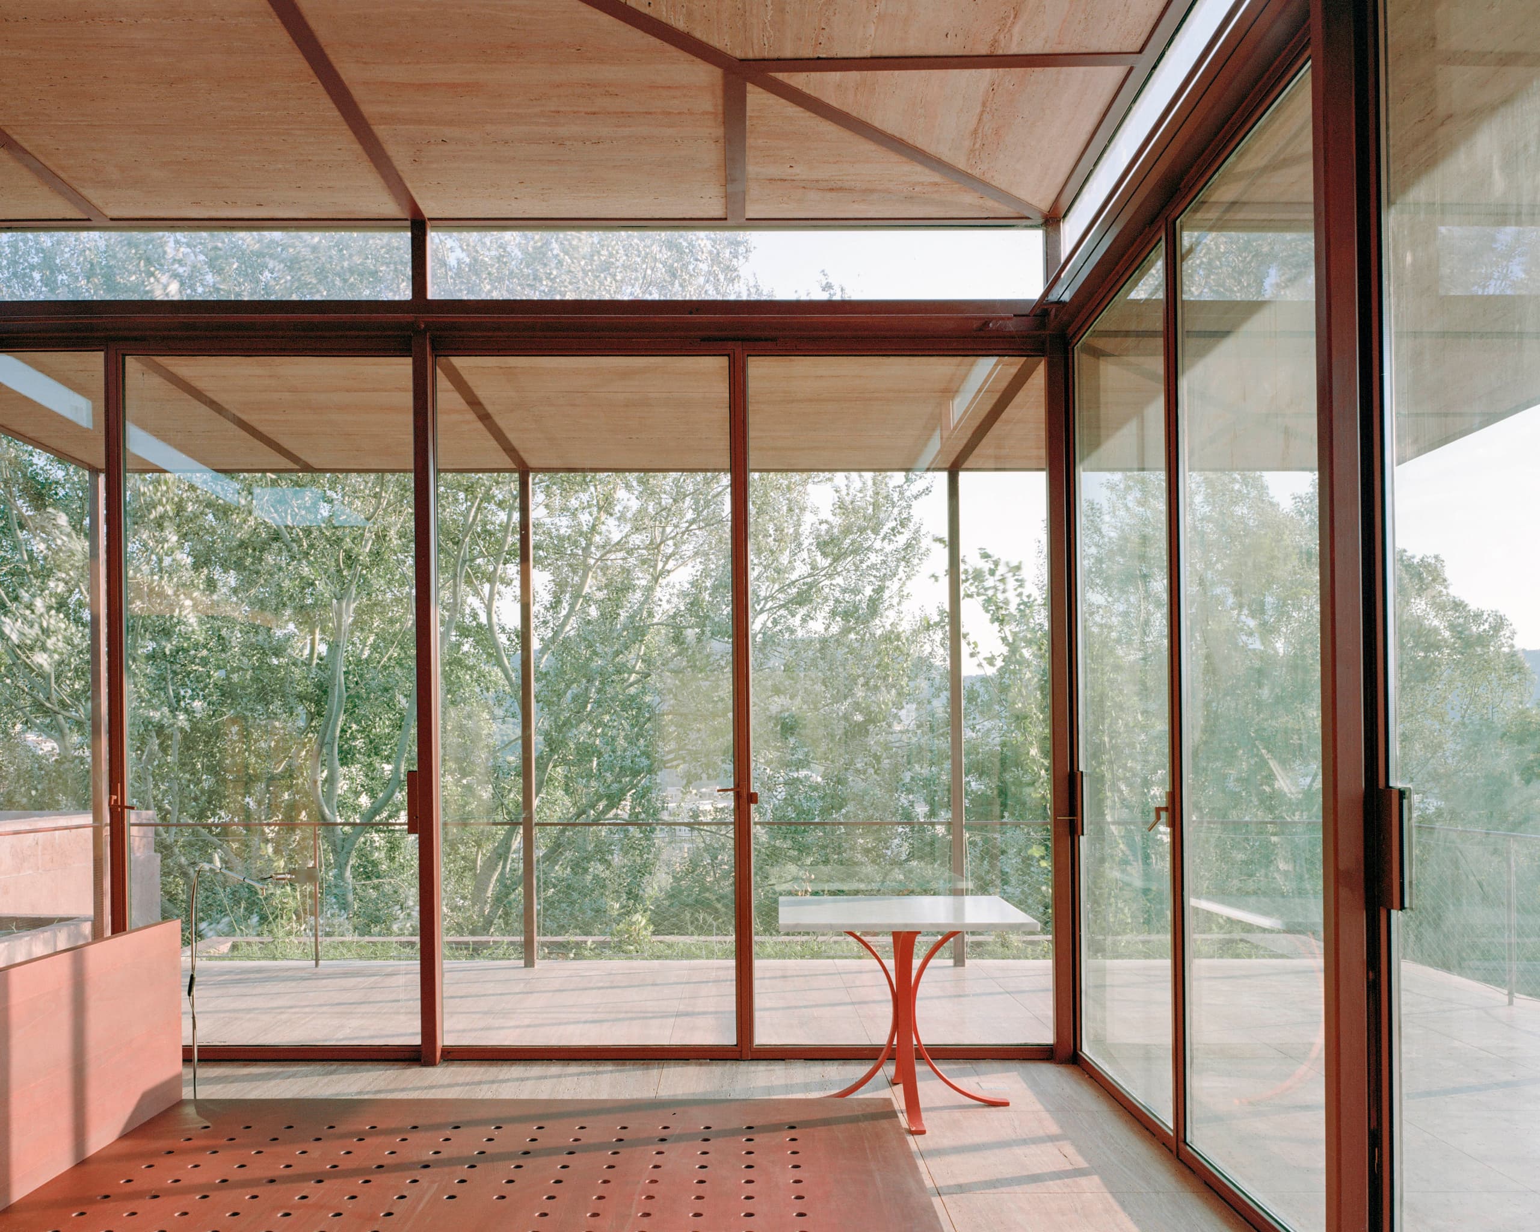
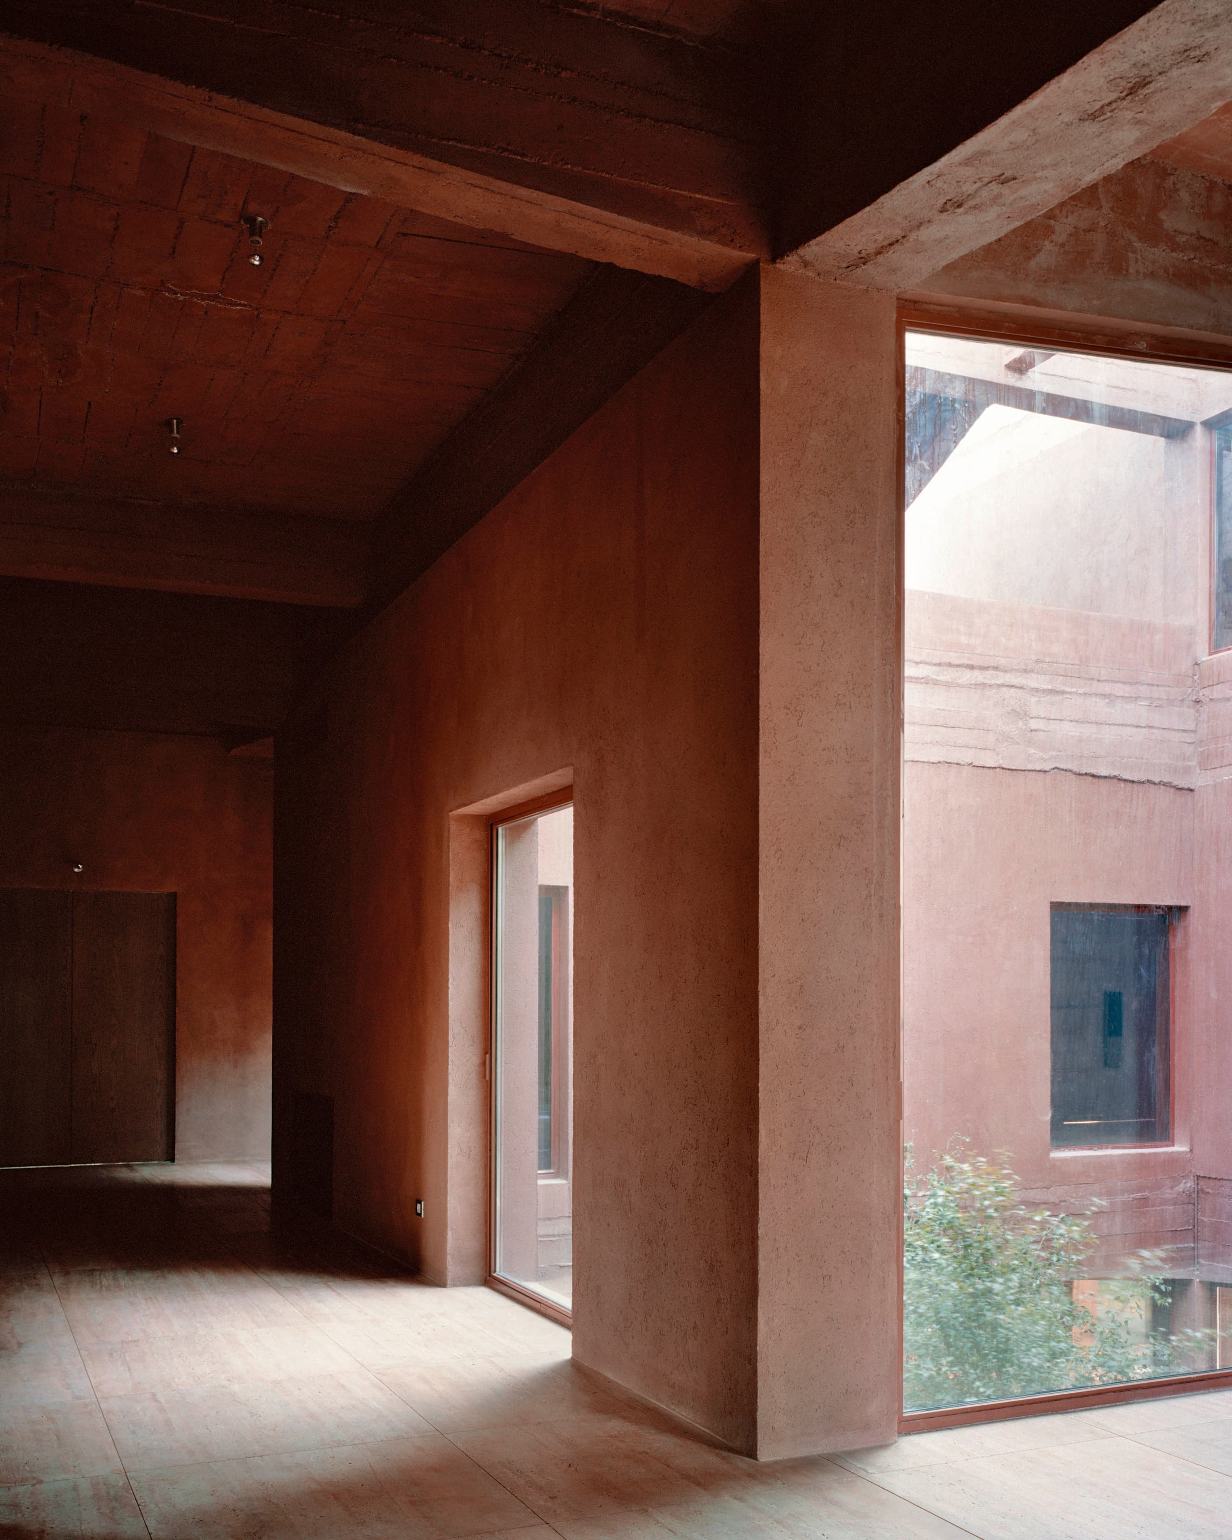
The villa inhabits the structure in two swift gestures: First, a patio is opened in the middle of nine modules that make up the column grid. Lined with glass, this void illuminates and articulates the four different floor levels while reorganizing the contents of the eight outer modules and integrating nature at their center. Second, the existing hipped roof (found in poor condition) is demolished and replaced with travertine held up by a light metal frame, which juxtaposes the heft of the primary structural work.
IMAGES BY
MAXIME DELVAUX
IMAGES BY
MAXIME DELVAUX
OVERVIEW